YARD / 4TH
- Type
- Adaptive reuse
- Location
- Arts District, Los Angeles
- Program
- Workspace, food hall, courtyard
- Role
- Developer
- Status
- Concept project
The thinking
What does a 1920s warehouse want to be next?
Keep the brick, the trusses and the light. Open the ground floor to the street, add only what the block is missing, and let the yard do the work a lobby never could.
- 01
Keep what works
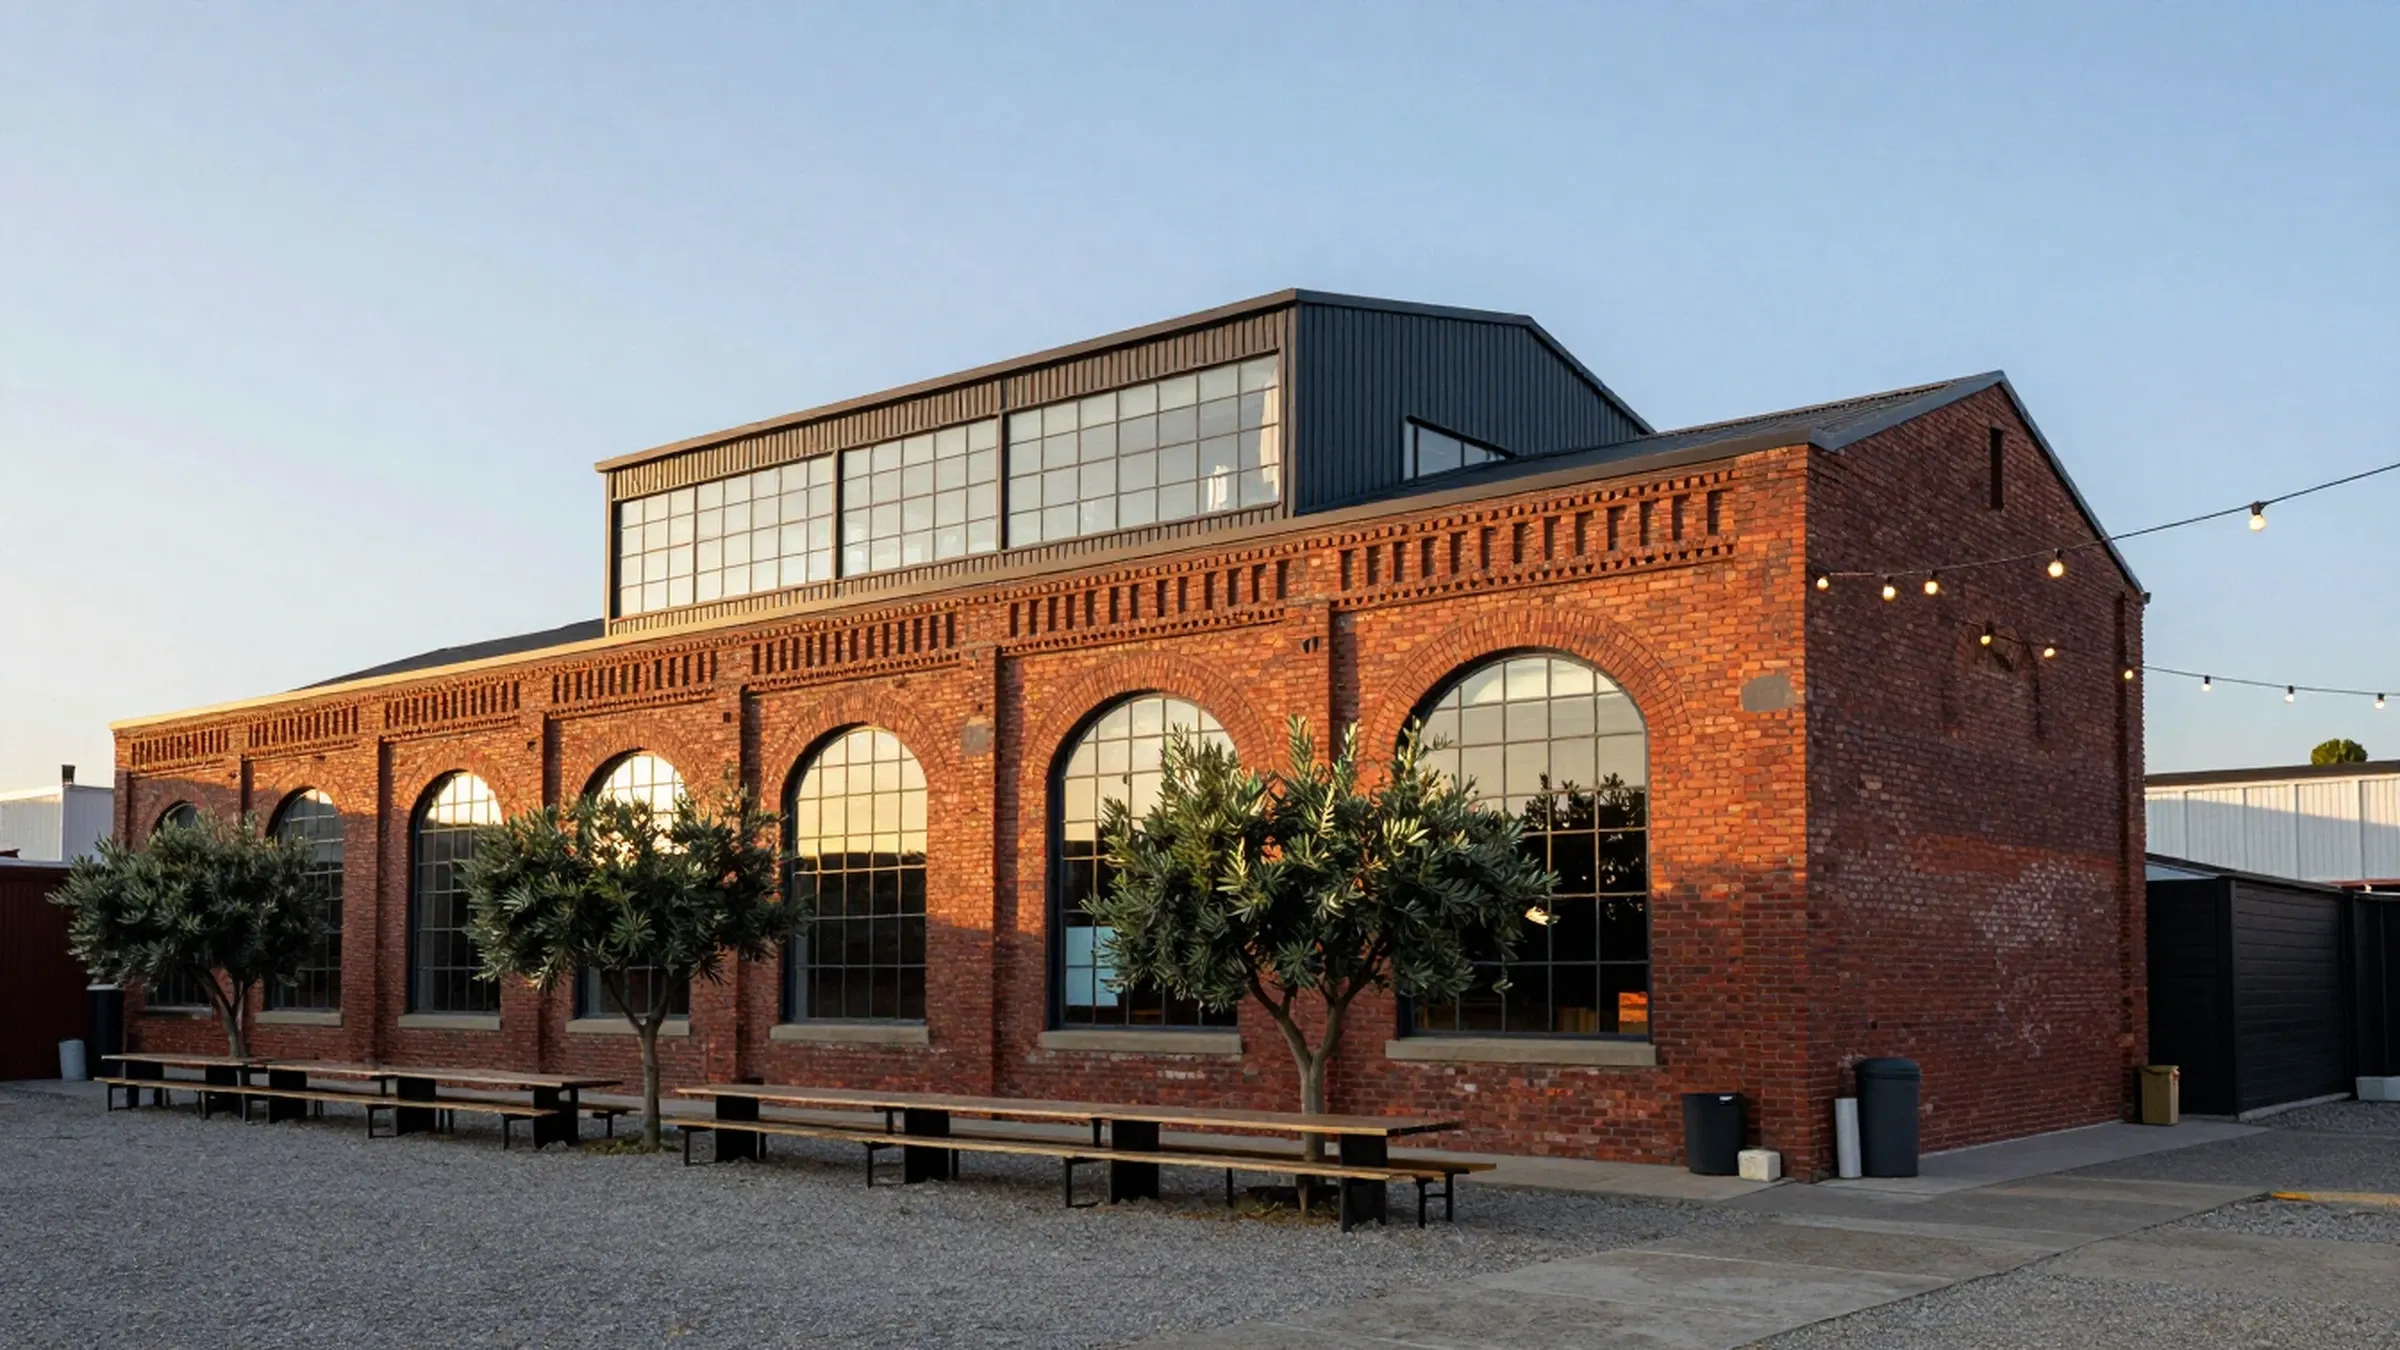
The masonry shell and bow-truss roof stay. Structure is reinforced from the inside so the street face does not change.
- 02
Open the ground
Loading docks become the entrance. The yard behind them becomes the reason to come, and to stay.
- 03
Add lightly
One steel and glass level, set back from the parapet. From the sidewalk you see the old building first.
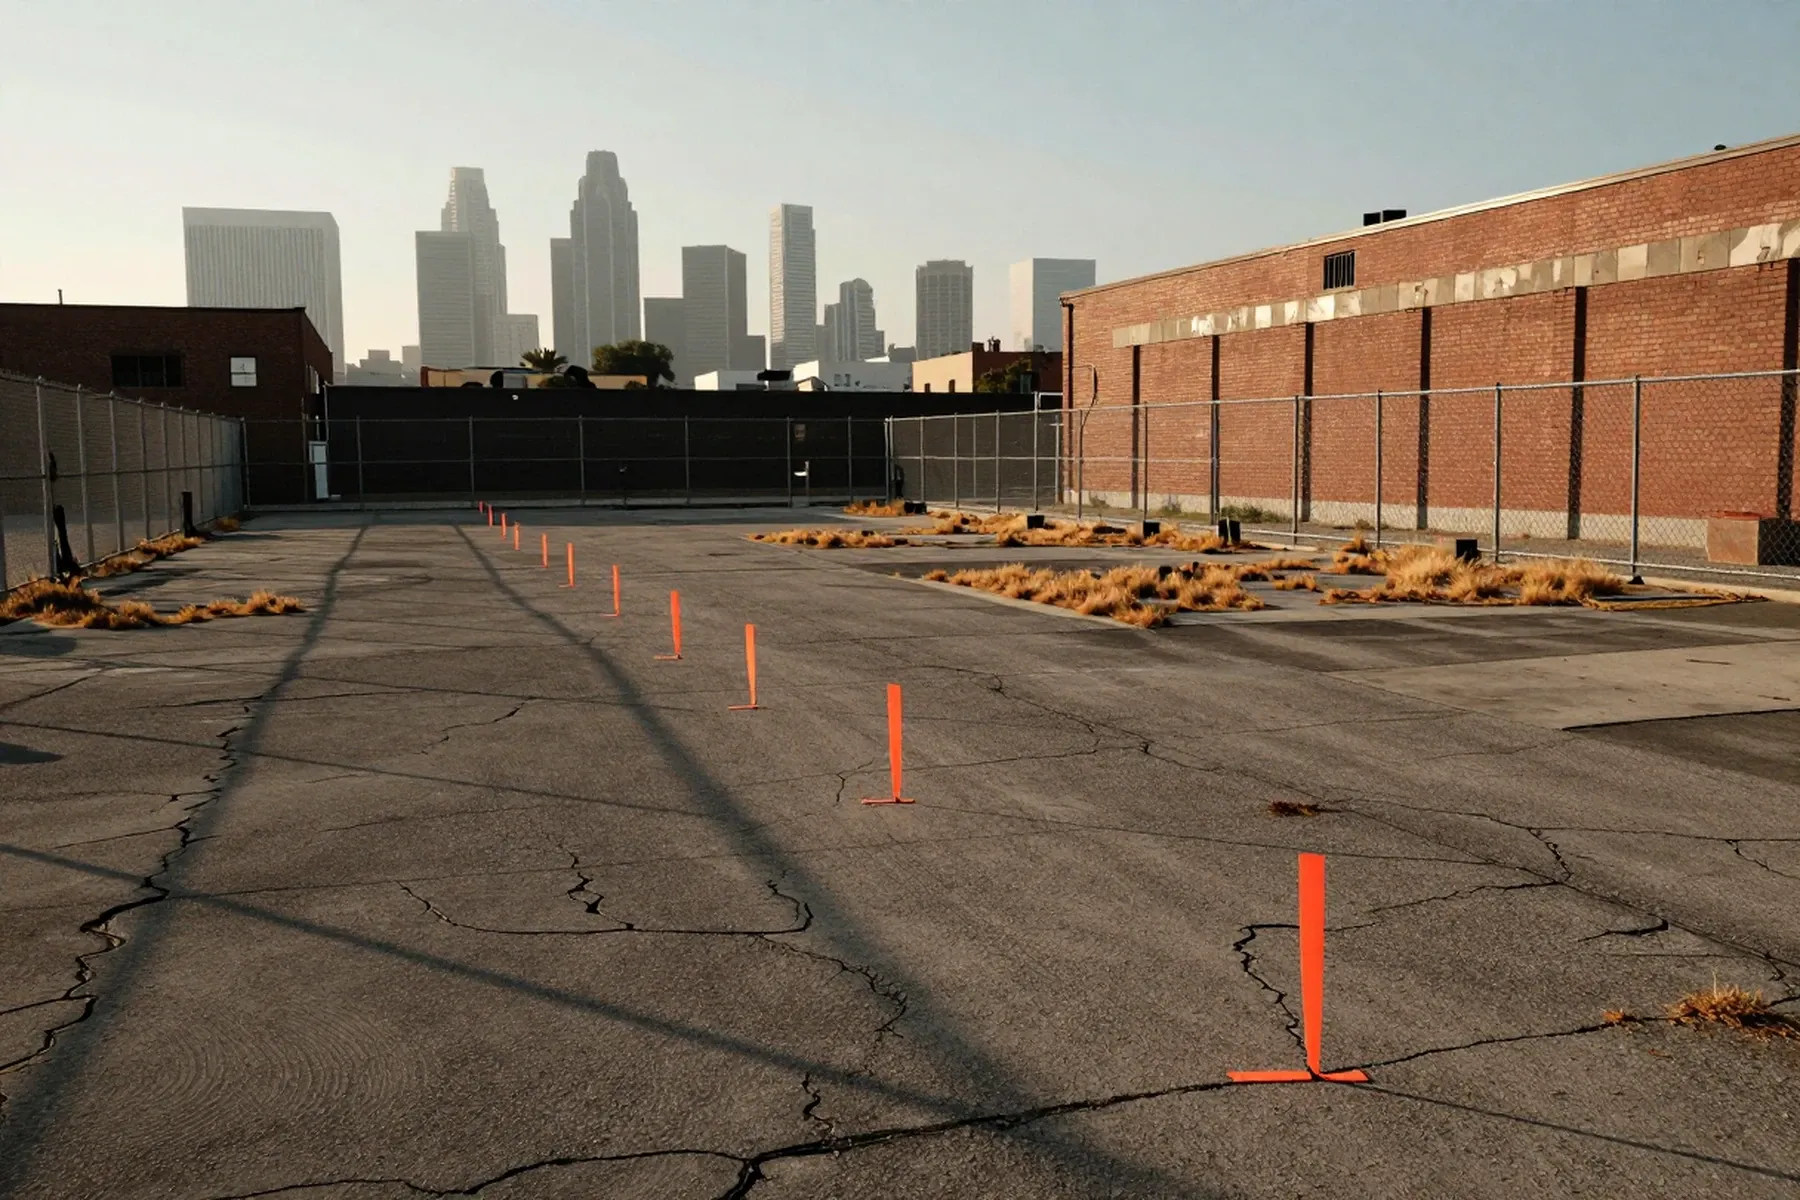
As found / as proposedDrag to compare
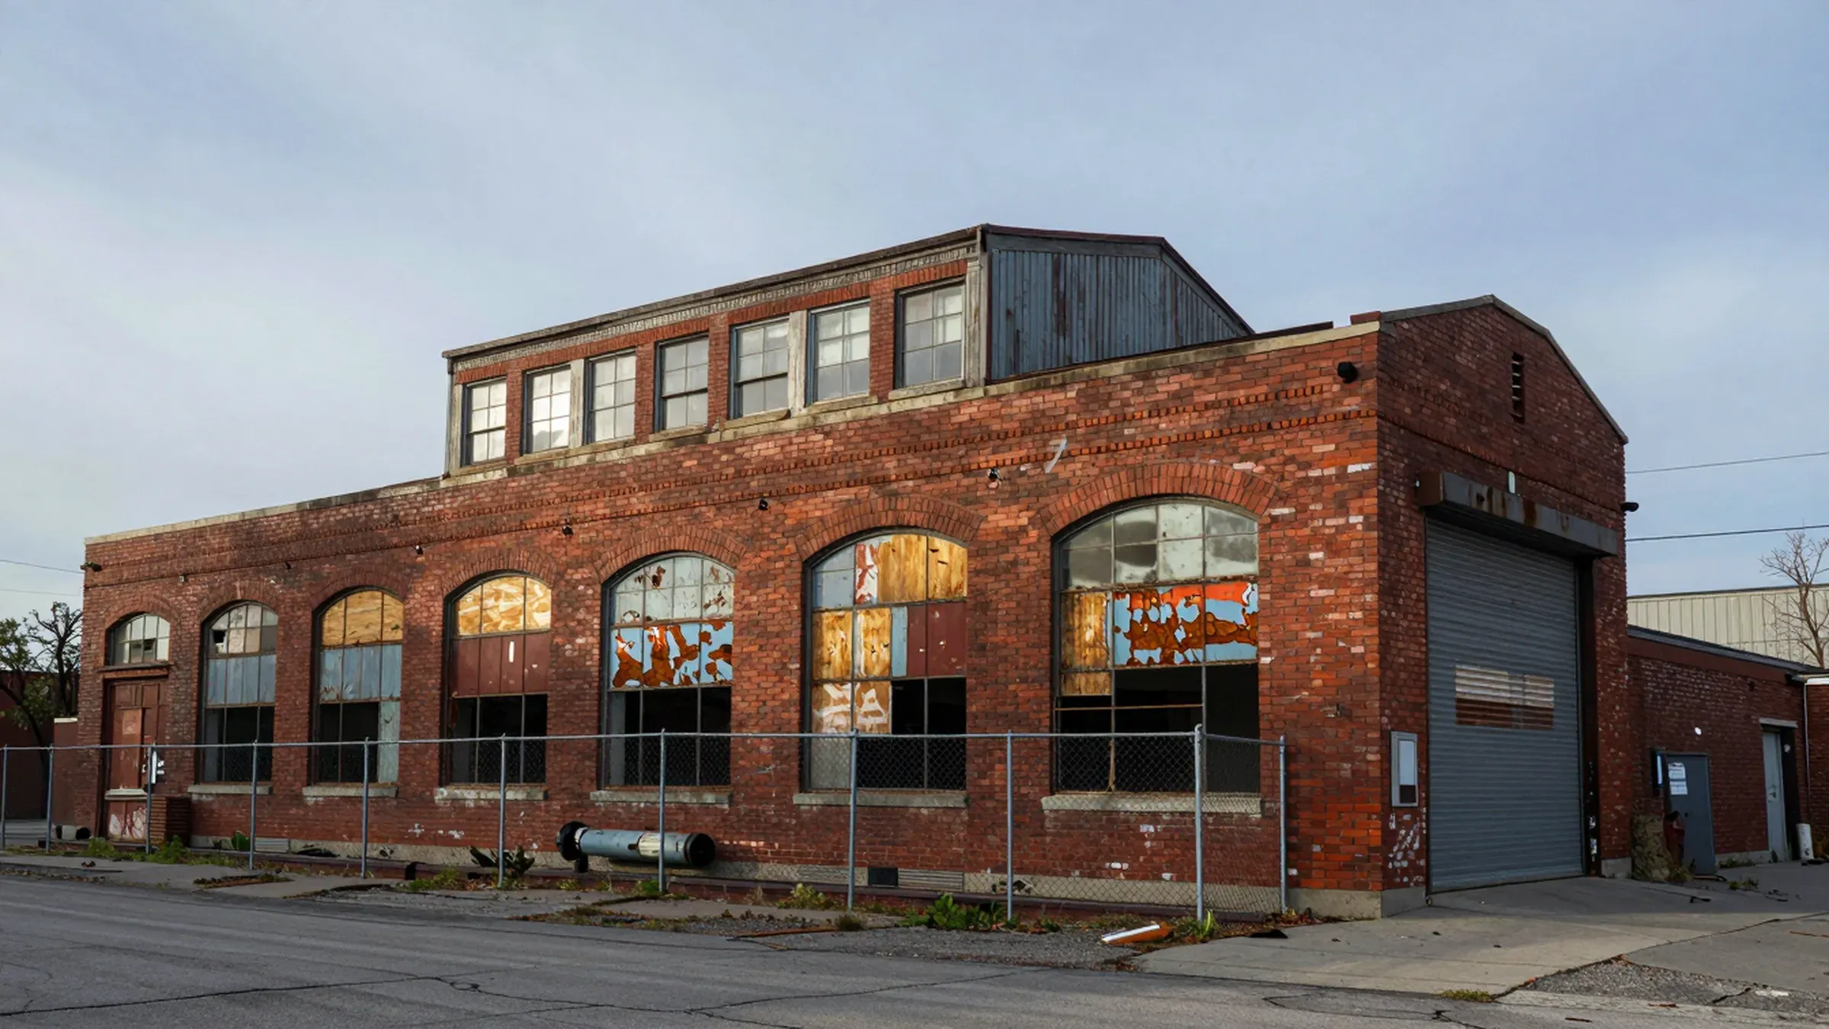
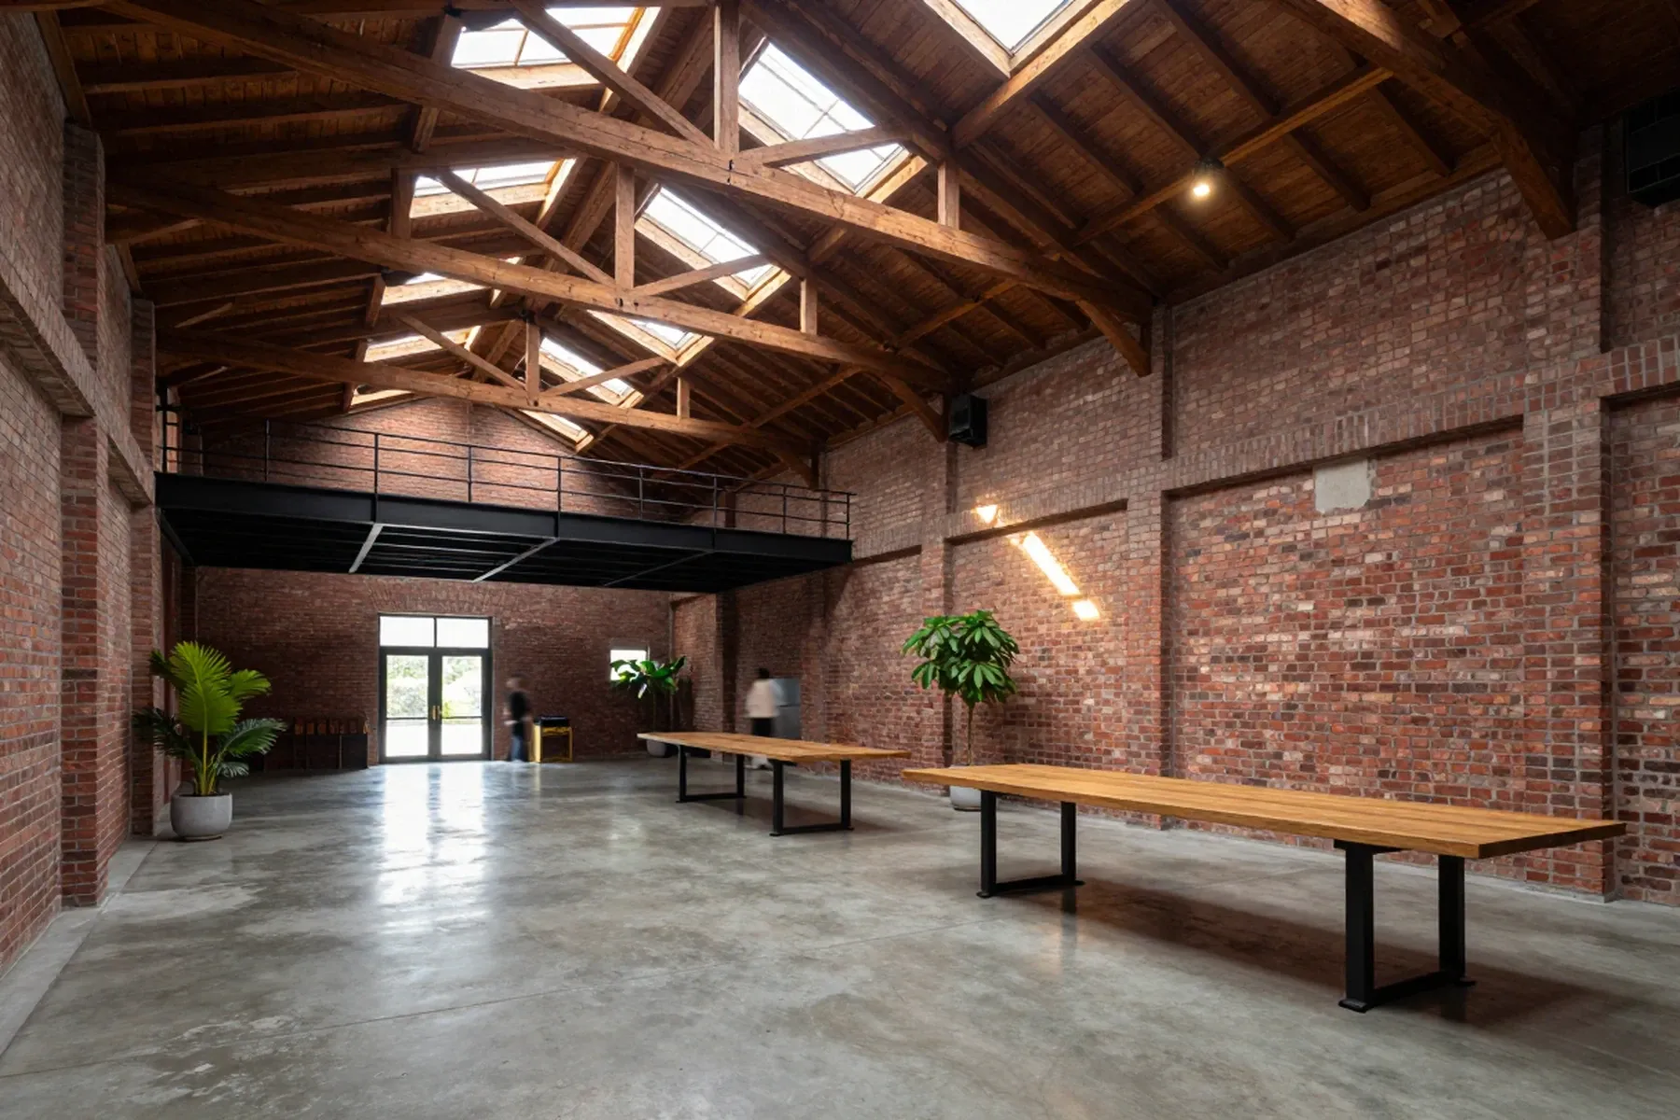
The best square footage on this site was already built.
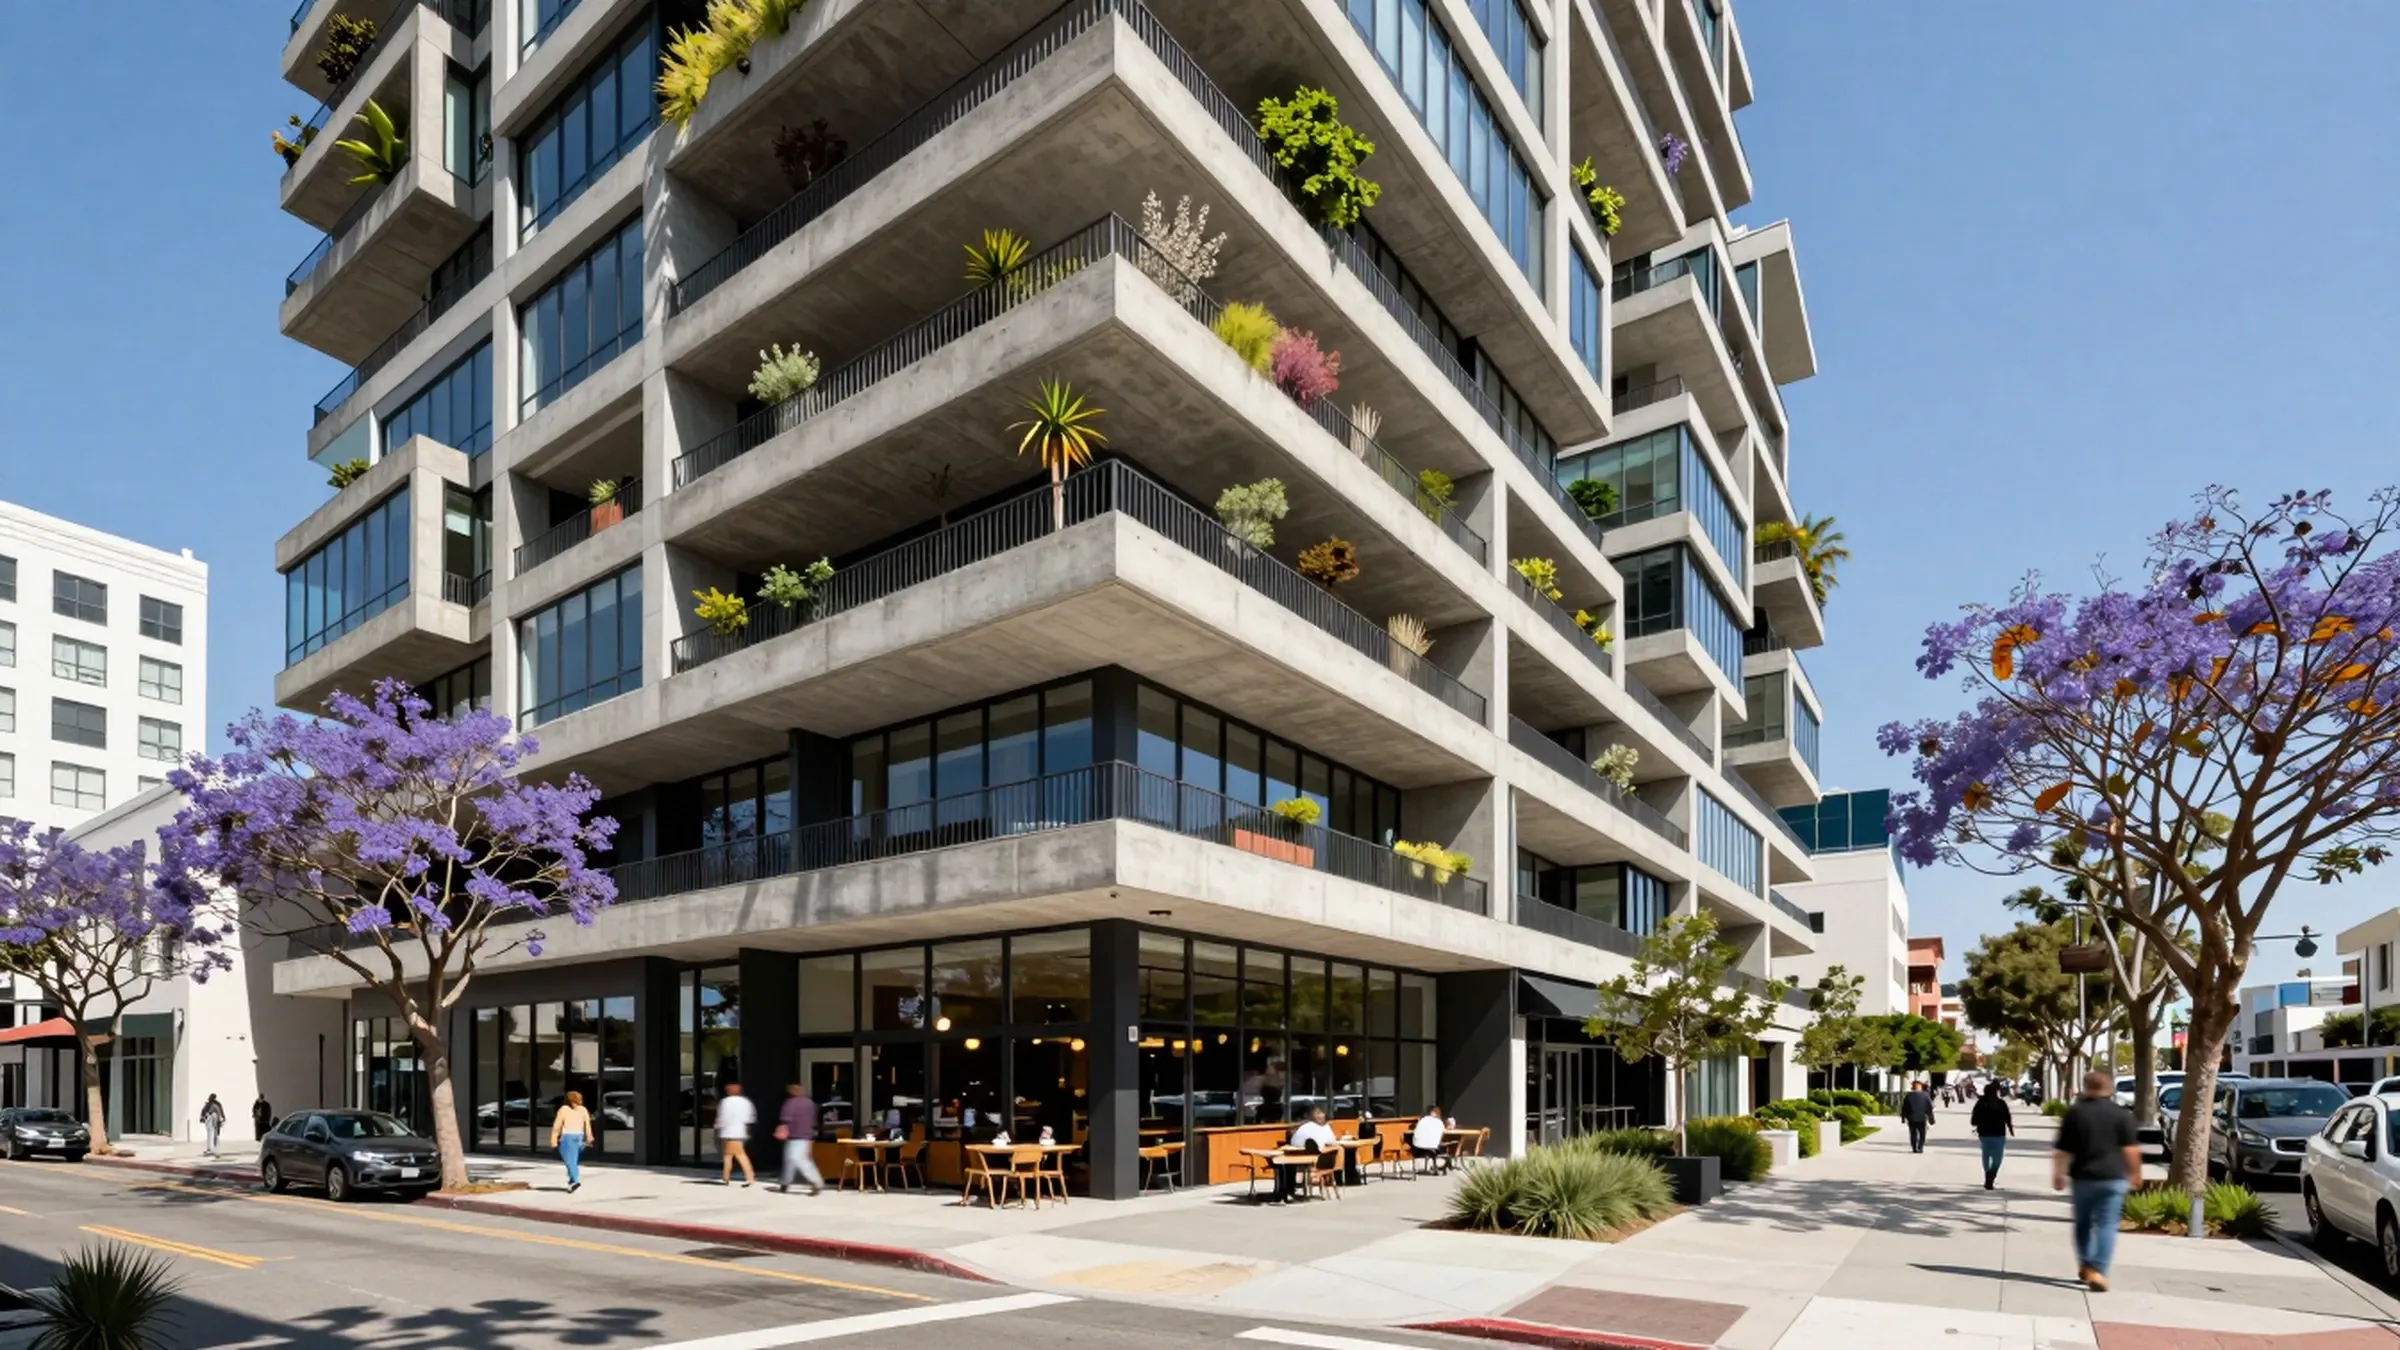
Next development
FORM / WEST
Mixed use · Los Angeles