Start a Project
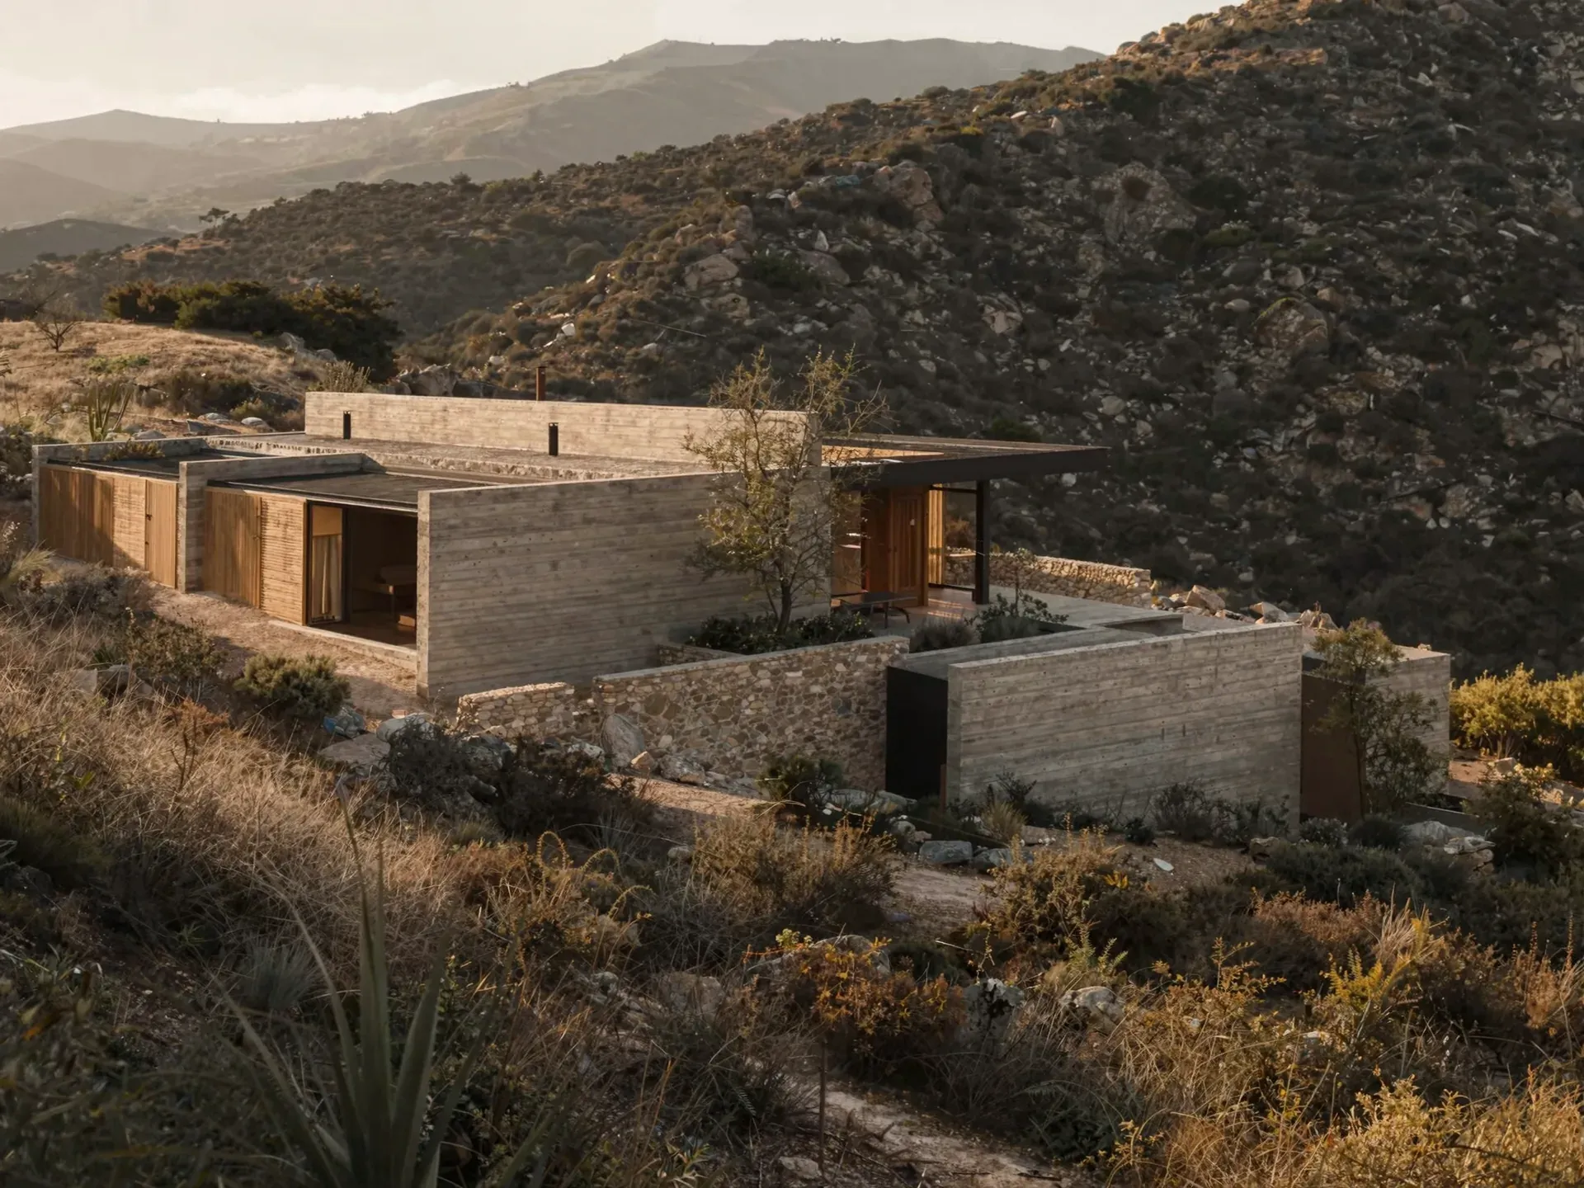
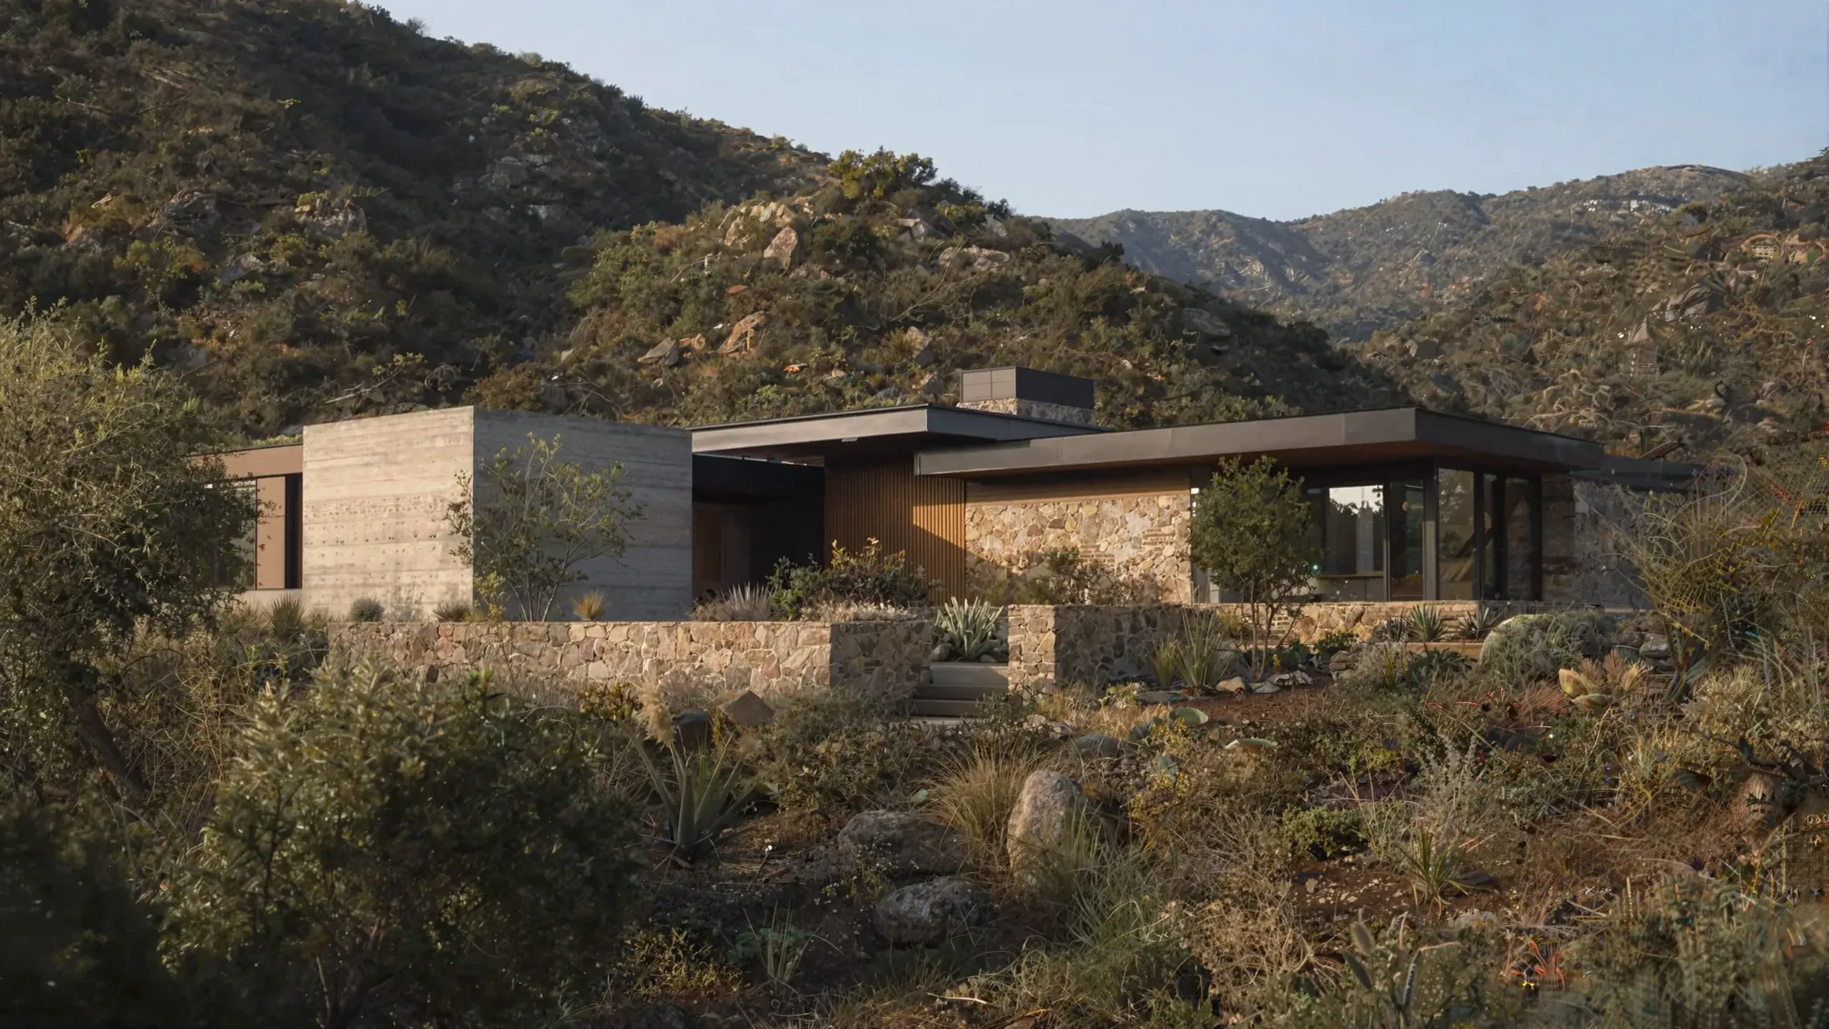
A low concrete, oak and stone house in a chaparral canyon in late afternoon light

Architecture & Spatial Design

Architecture shaped around life.

Canyon House / Concept Residence / 01

01 / Position

From lineto life.

We don't fill space.
We shape how life unfolds within it.

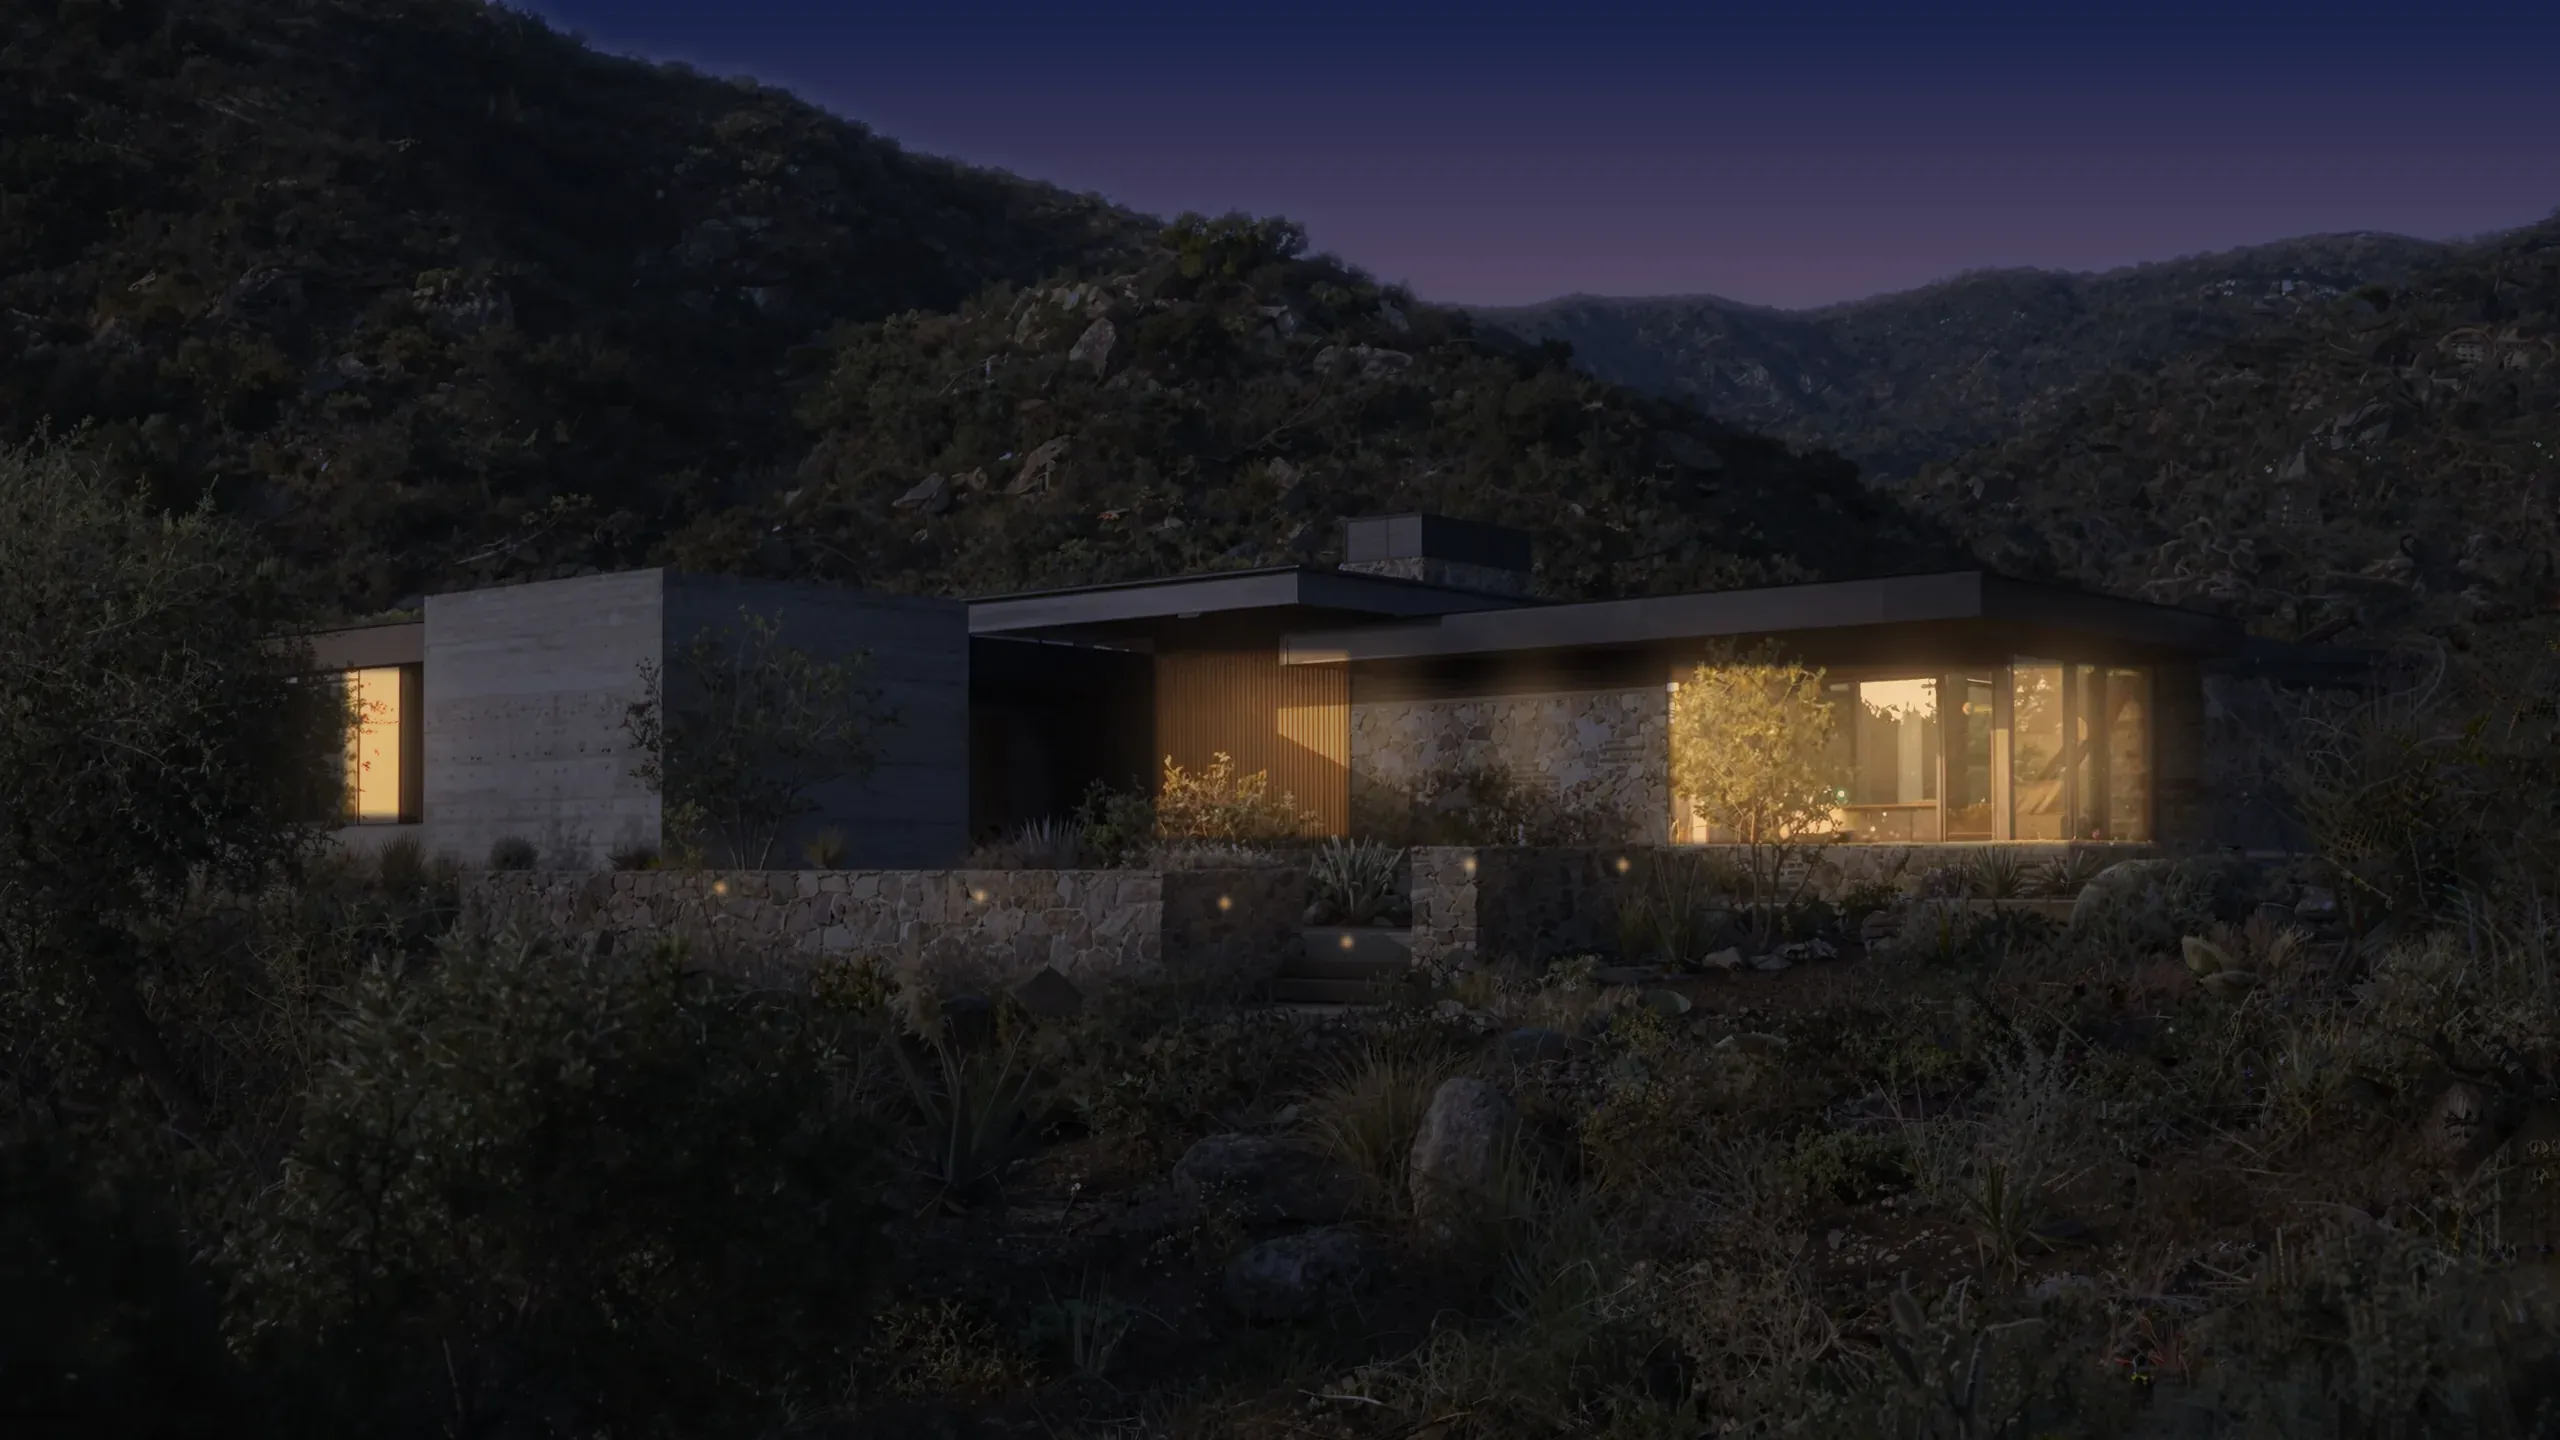
The canyon house by day
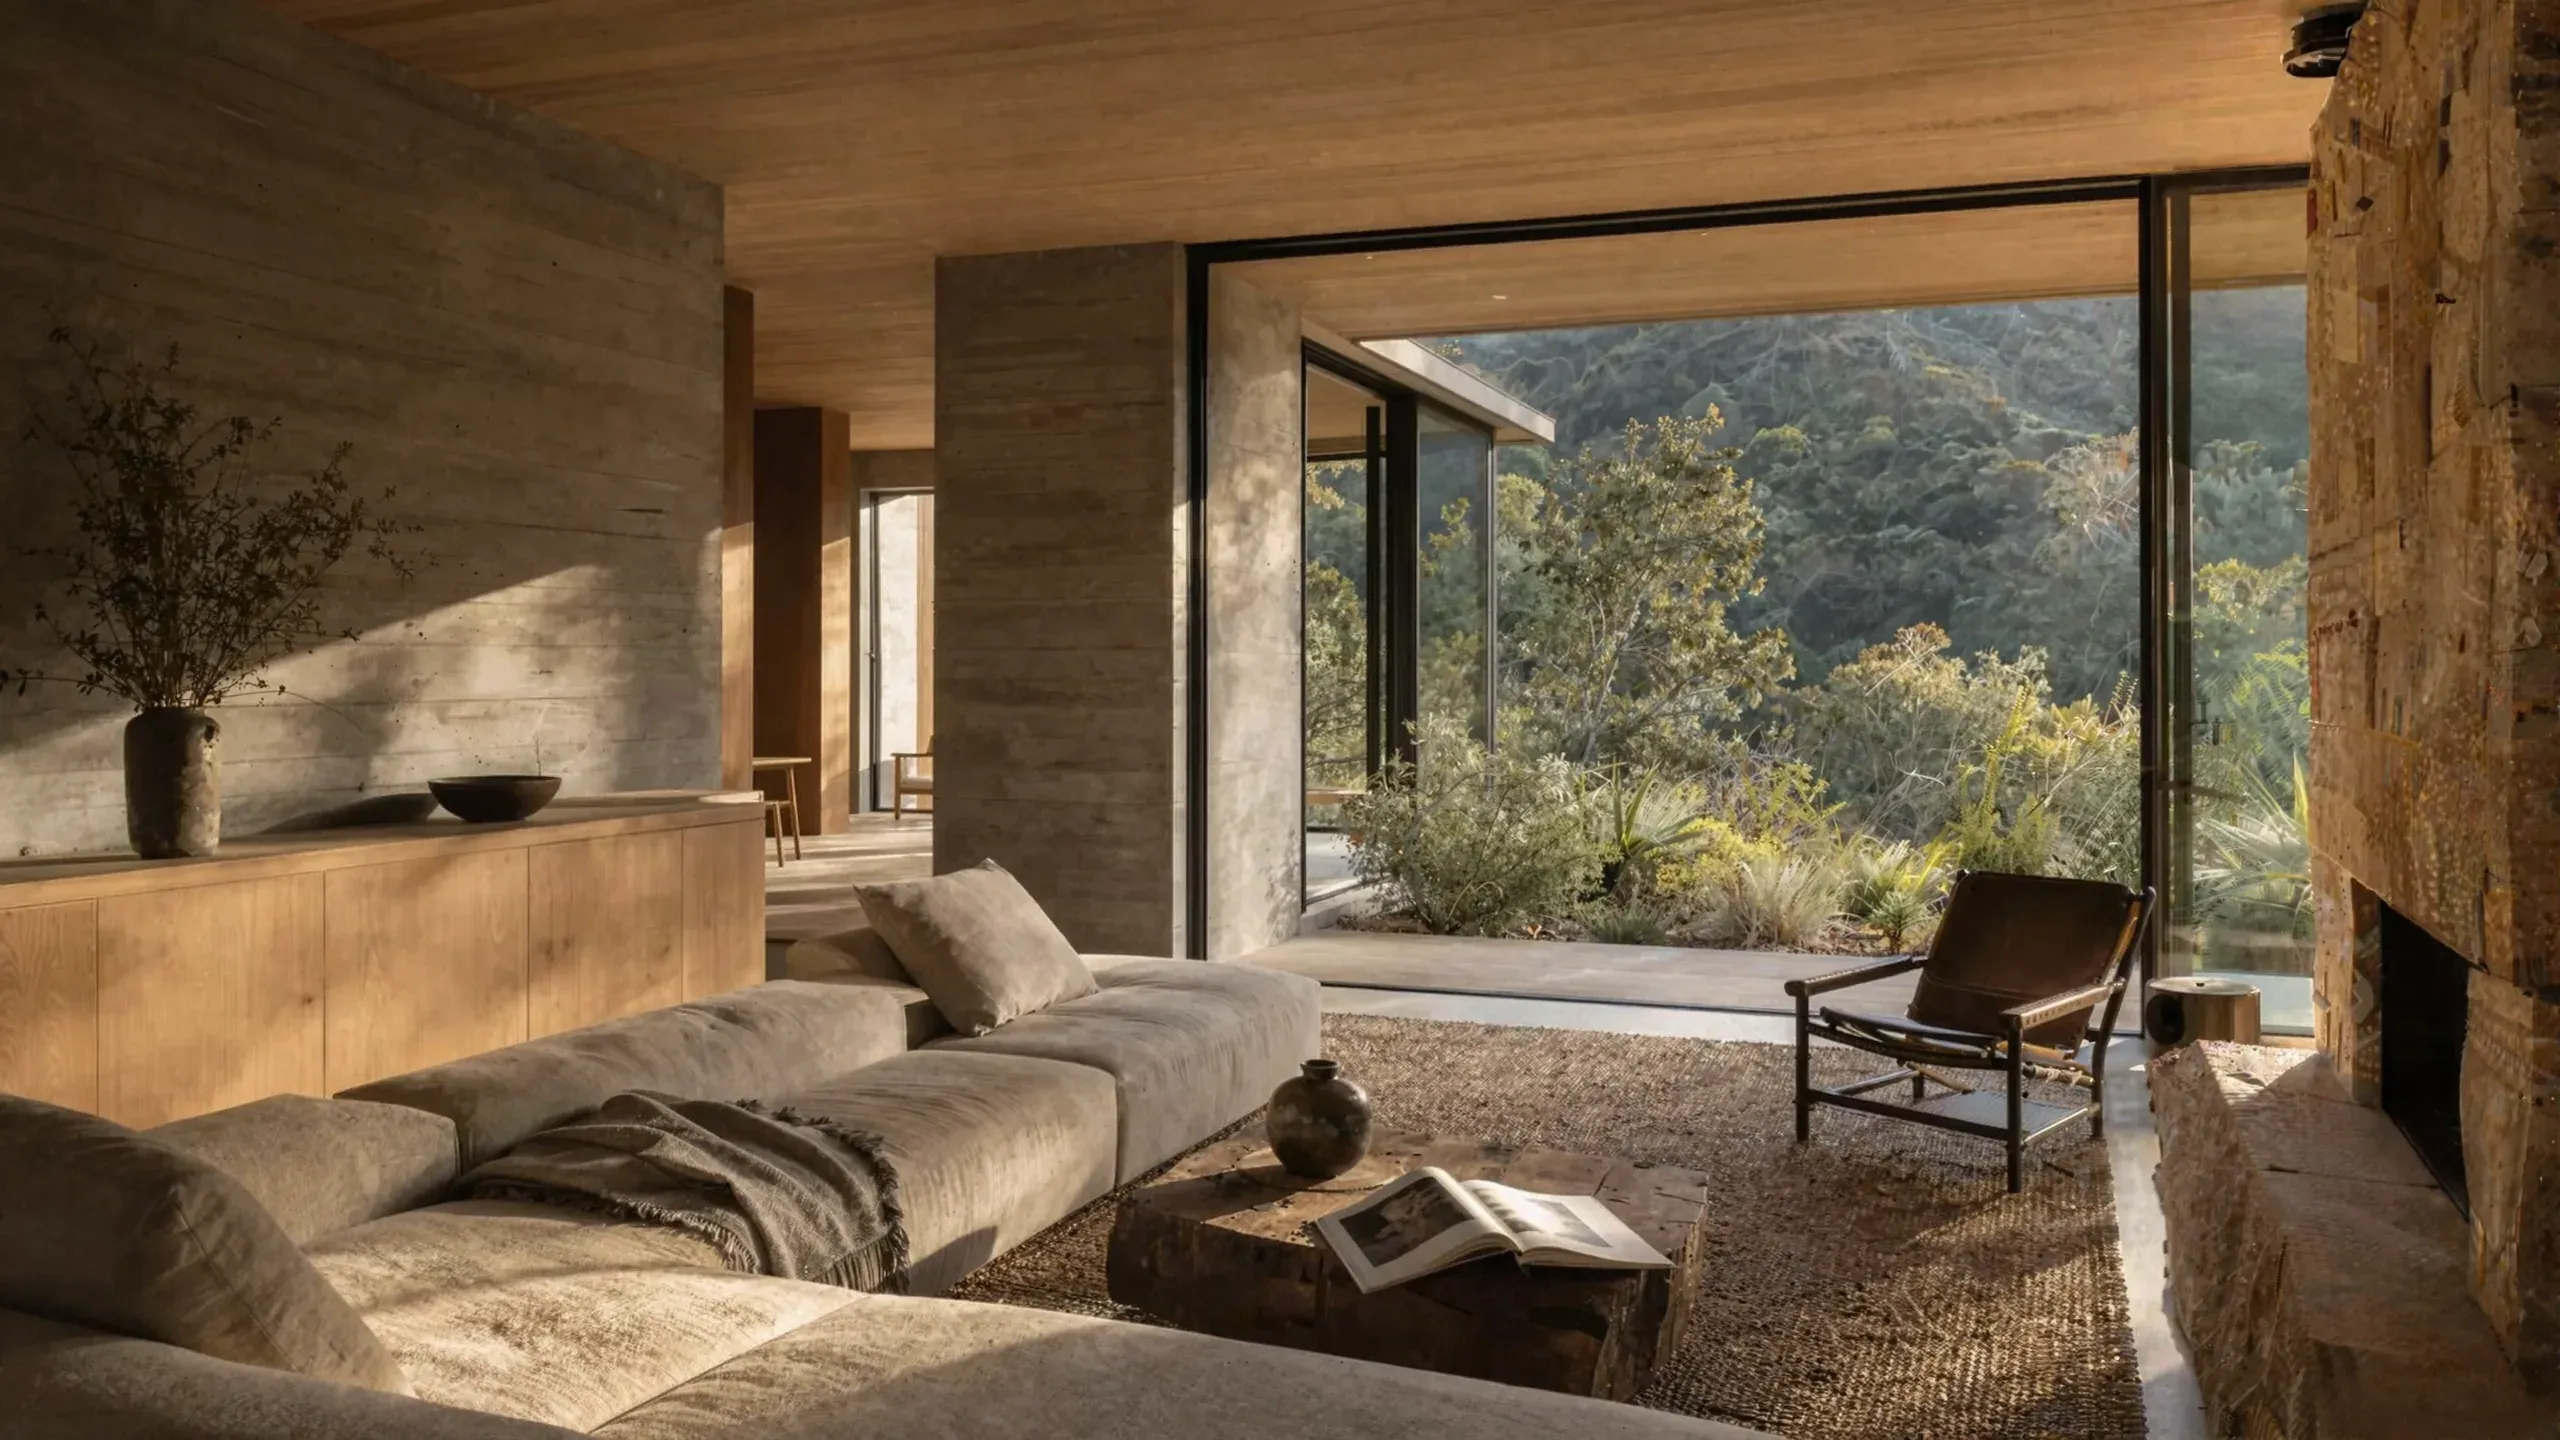
The living room: a low linen sofa, a lounge chair and a glass wall onto the canyon garden

01 / 06

The finished form

Every finished space begins with decisions you cannot yet see.

02 / 06

See beyond the surface

Architecture begins when the visible form reveals the logic beneath it.

03 / 06

Every space begins with a decision

Site, light, flow, material, and life define the plan.

04 / 06

Structure gives space its freedom.

What feels effortless is held together by a precise sequence of systems.

05 / 06

Enter the plan

The drawing opens. Proportion becomes movement.

06 / 06

Space becomes life.

A plan is complete only when movement, light, material, and daily life occupy it.
02 / Experience

Space is experienced
in sequence.

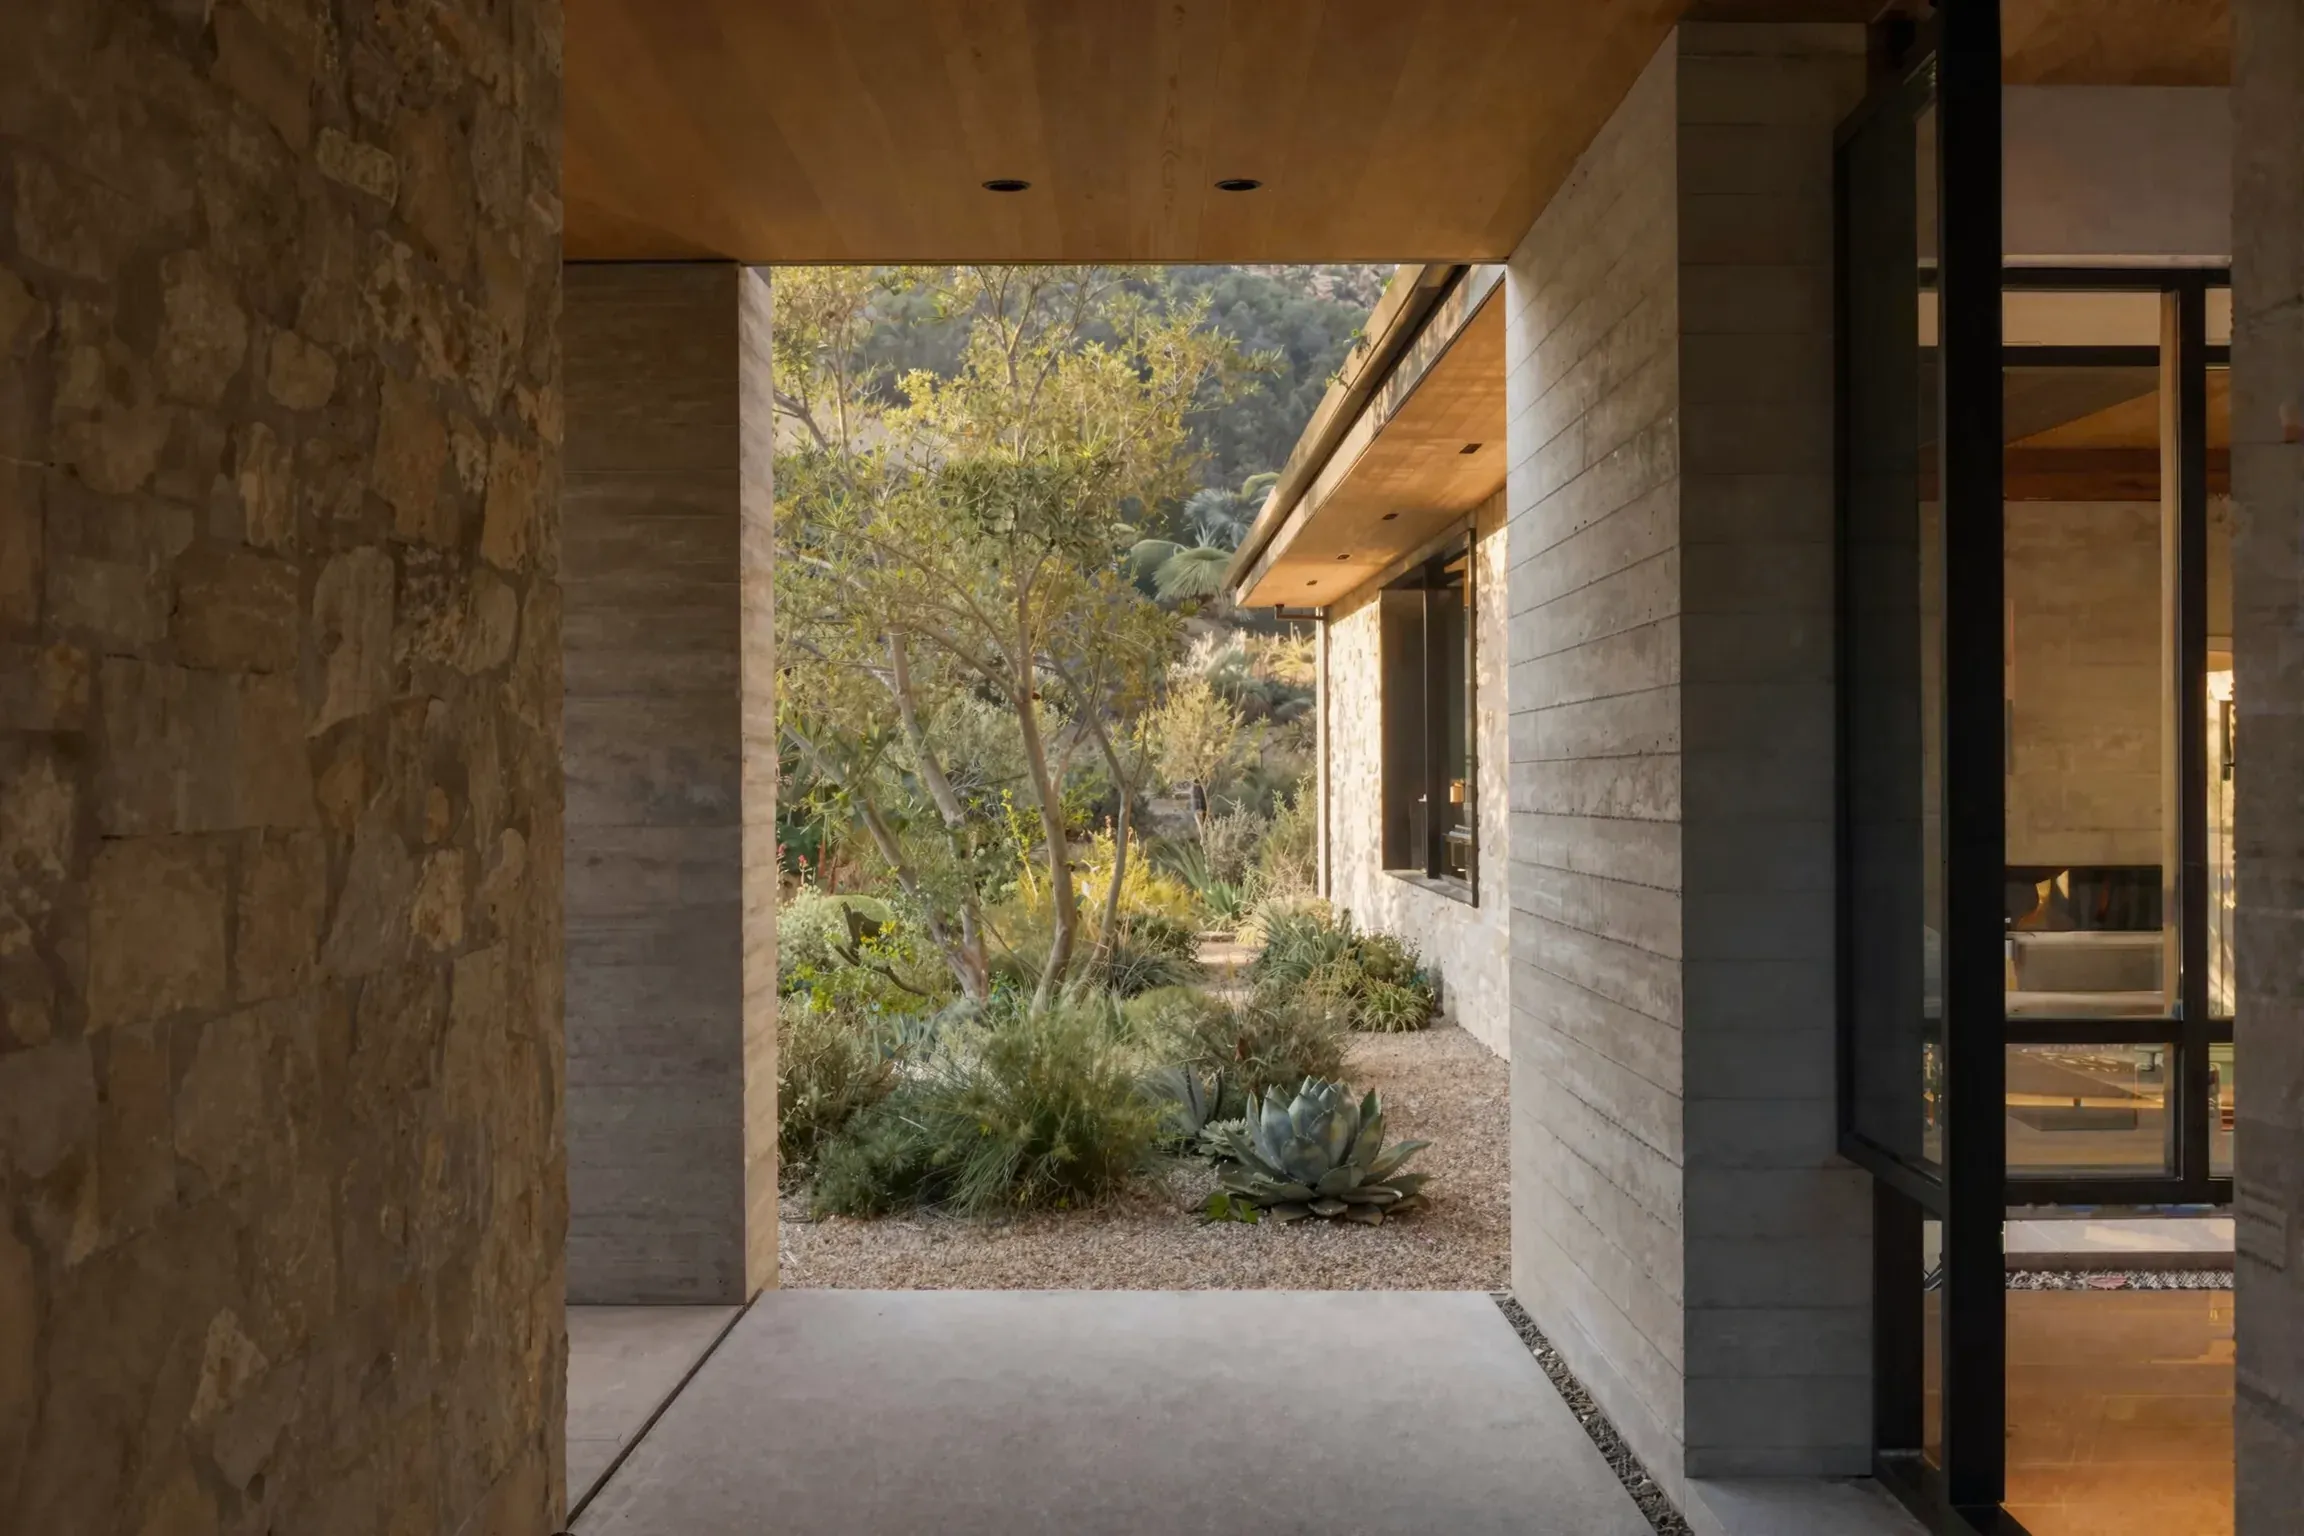
A stone and concrete entry opening toward a sunlit courtyard garden
01 / ArrivalA compressed threshold opens toward light.
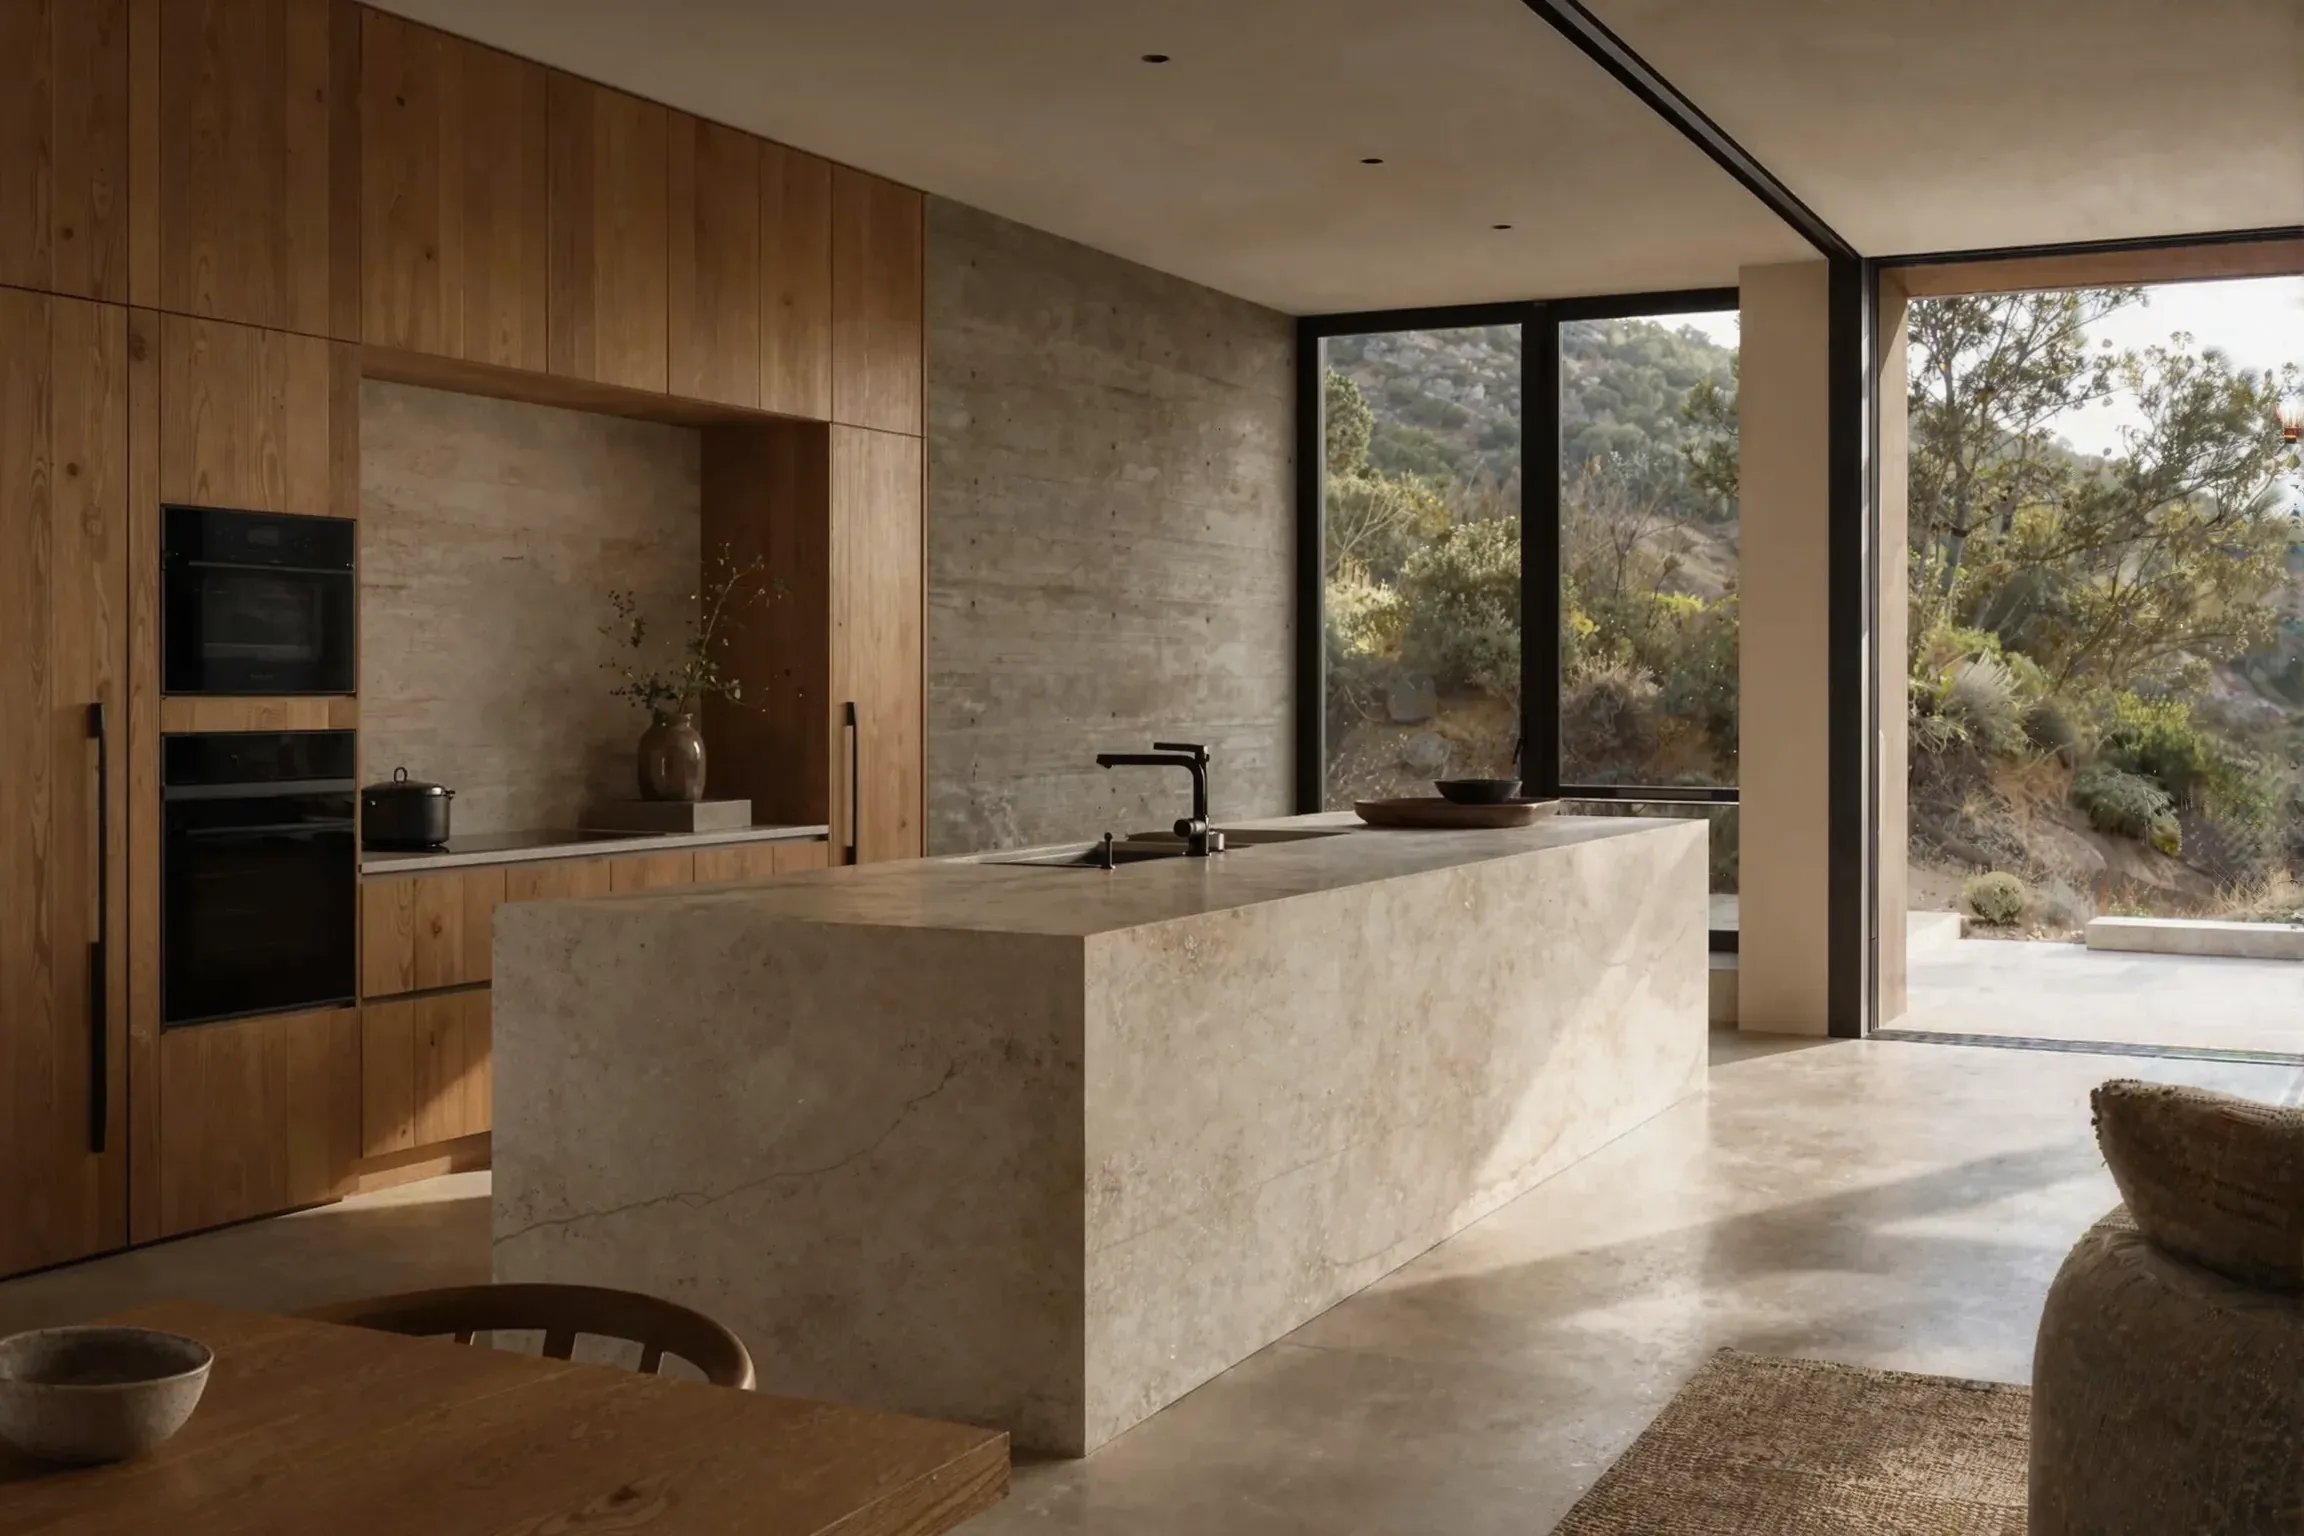
A kitchen with a stone island and a glass wall onto the canyon
02 / GatheringThe shared rooms extend into the landscape.
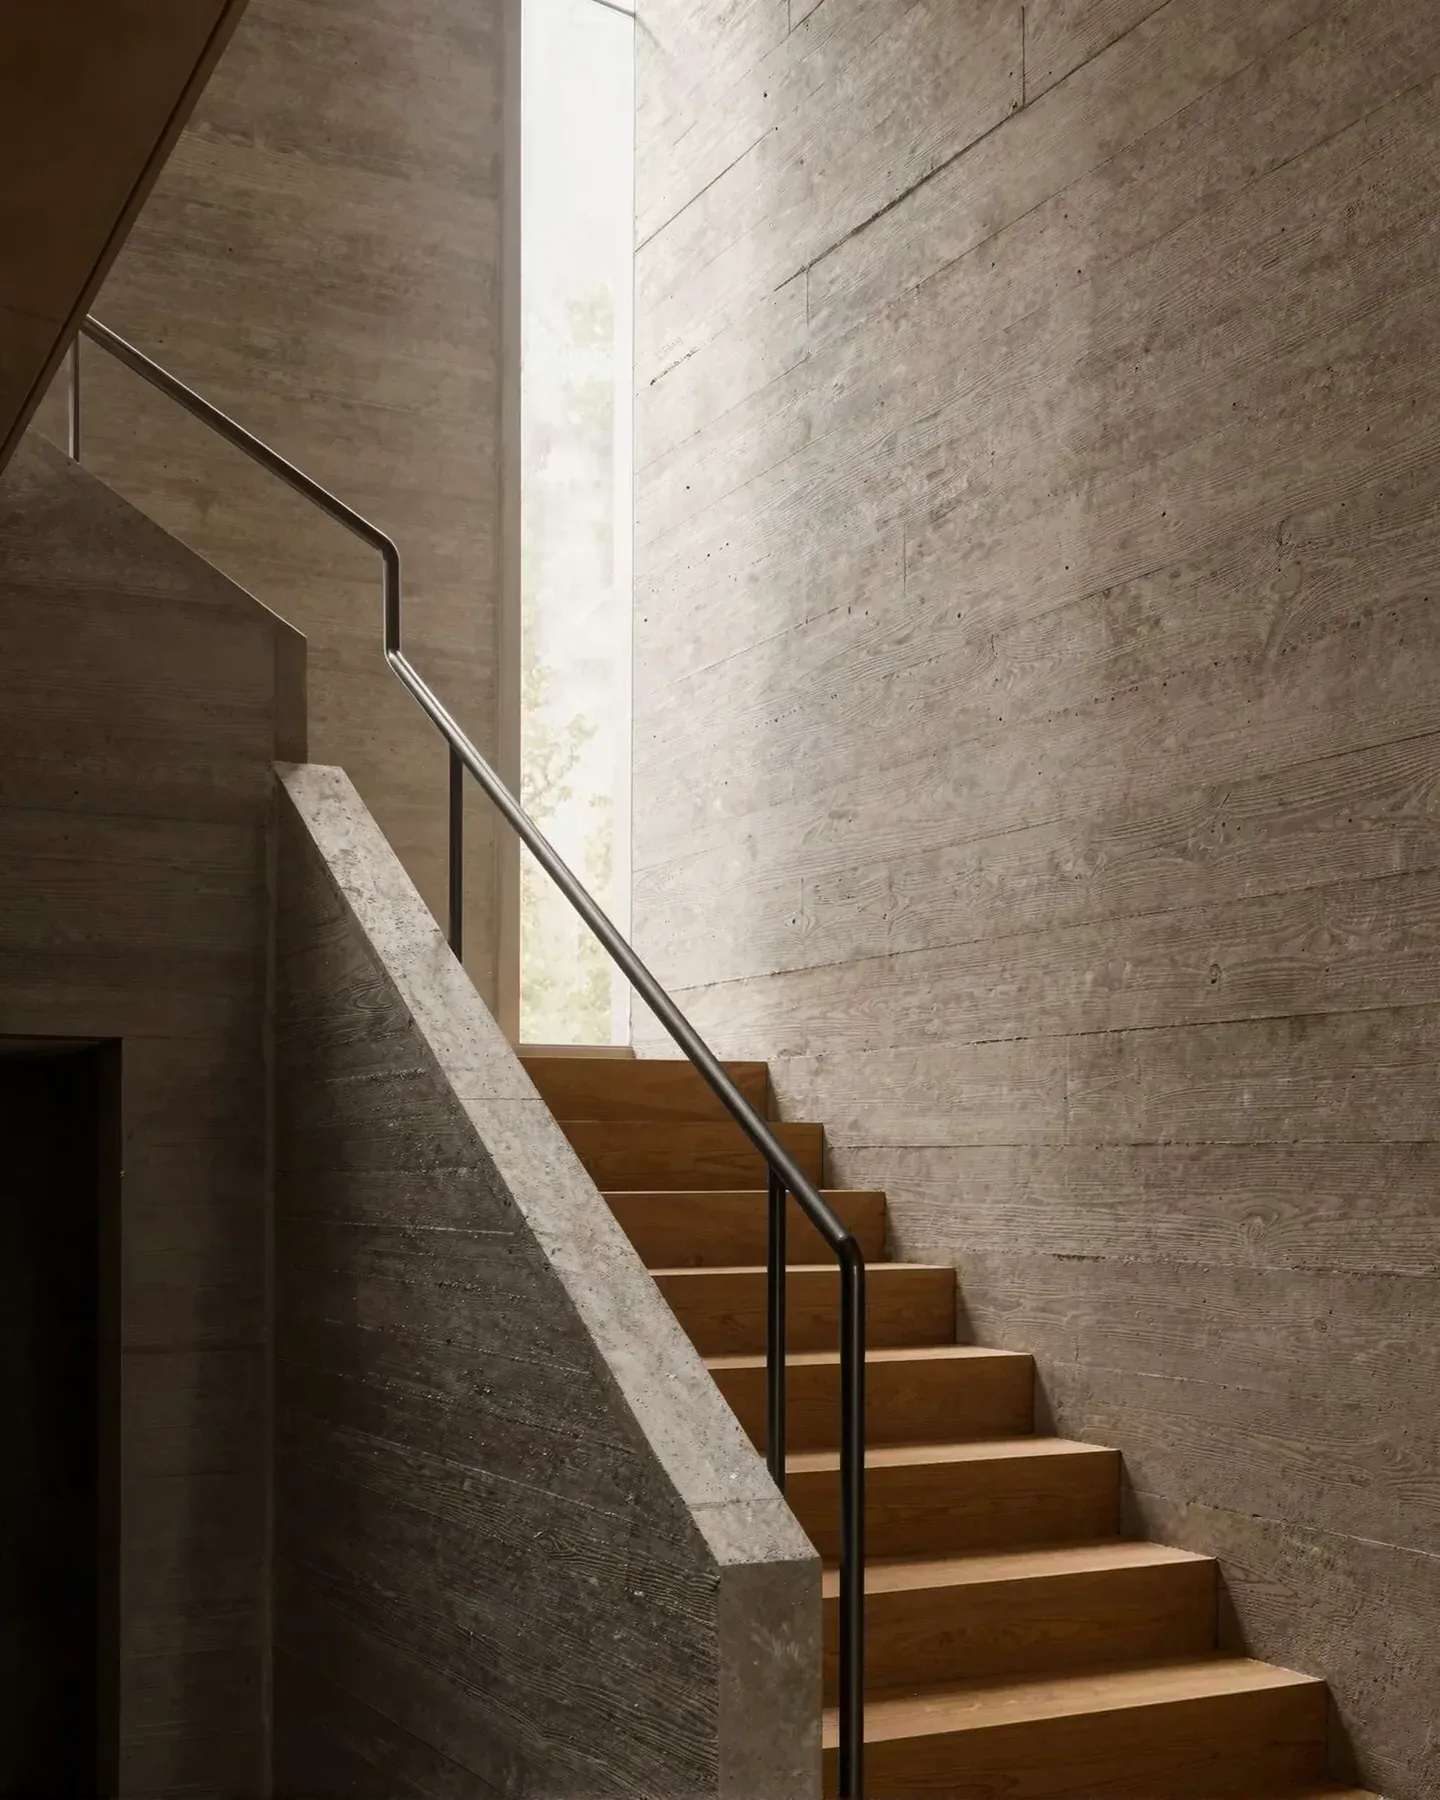
A concrete stair lit from a tall skylight
03 / AscentVertical movement becomes a source of daylight.
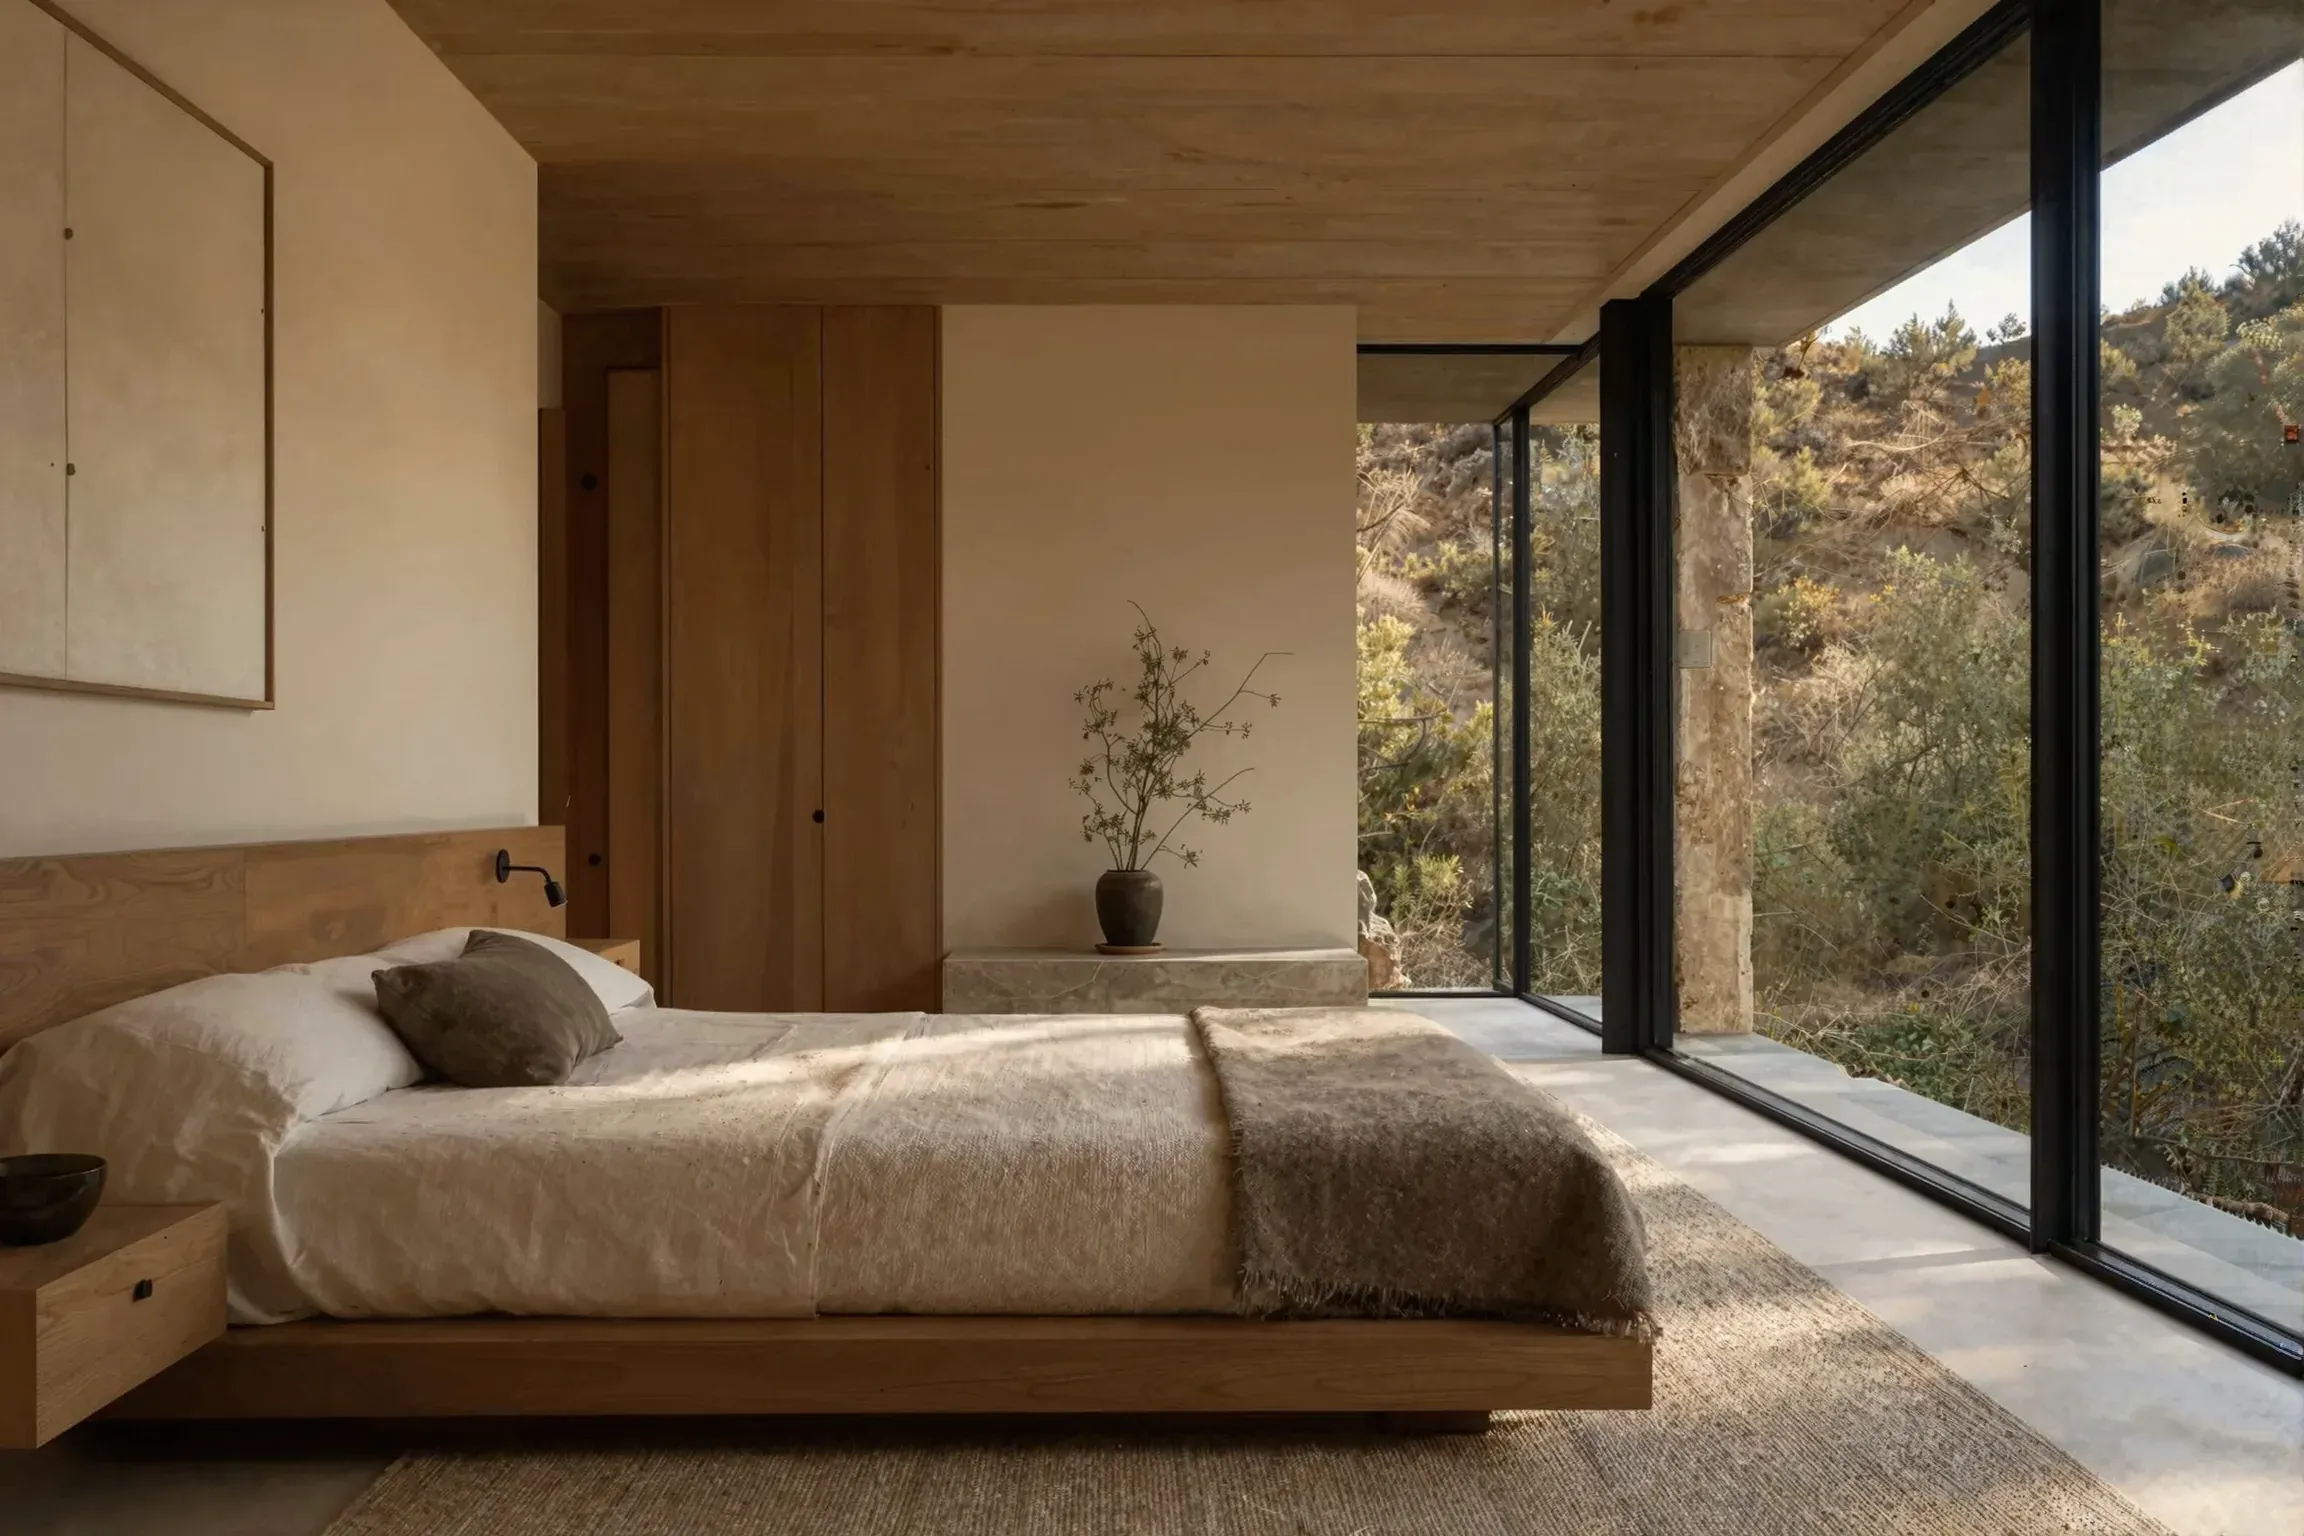
A quiet bedroom with a low oak bed and a glass wall onto the hillside
04 / RetreatMaterial and proportion slow the pace of the room.

03 / Material

The architecture
you touch.

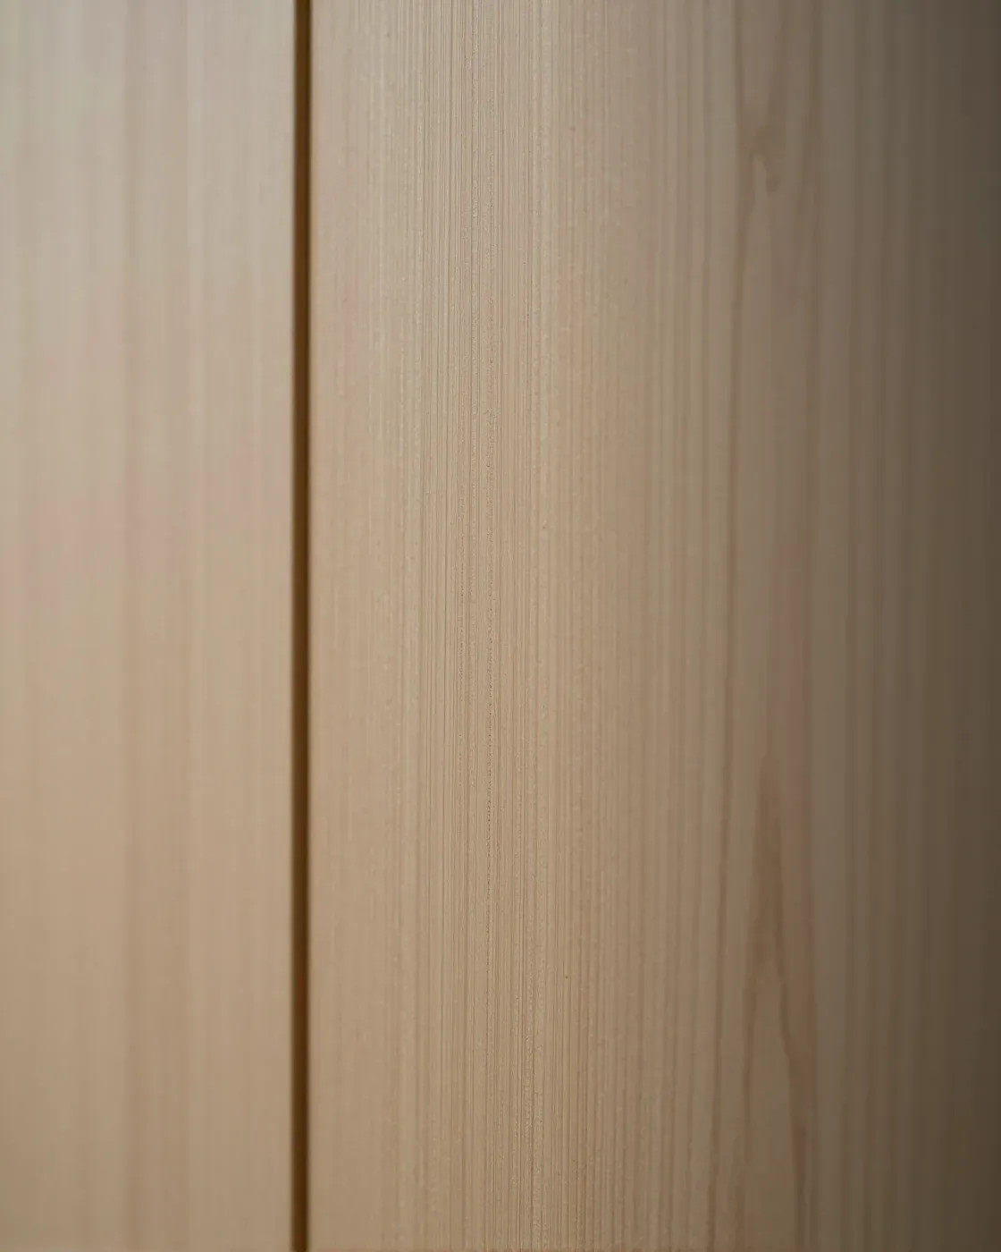
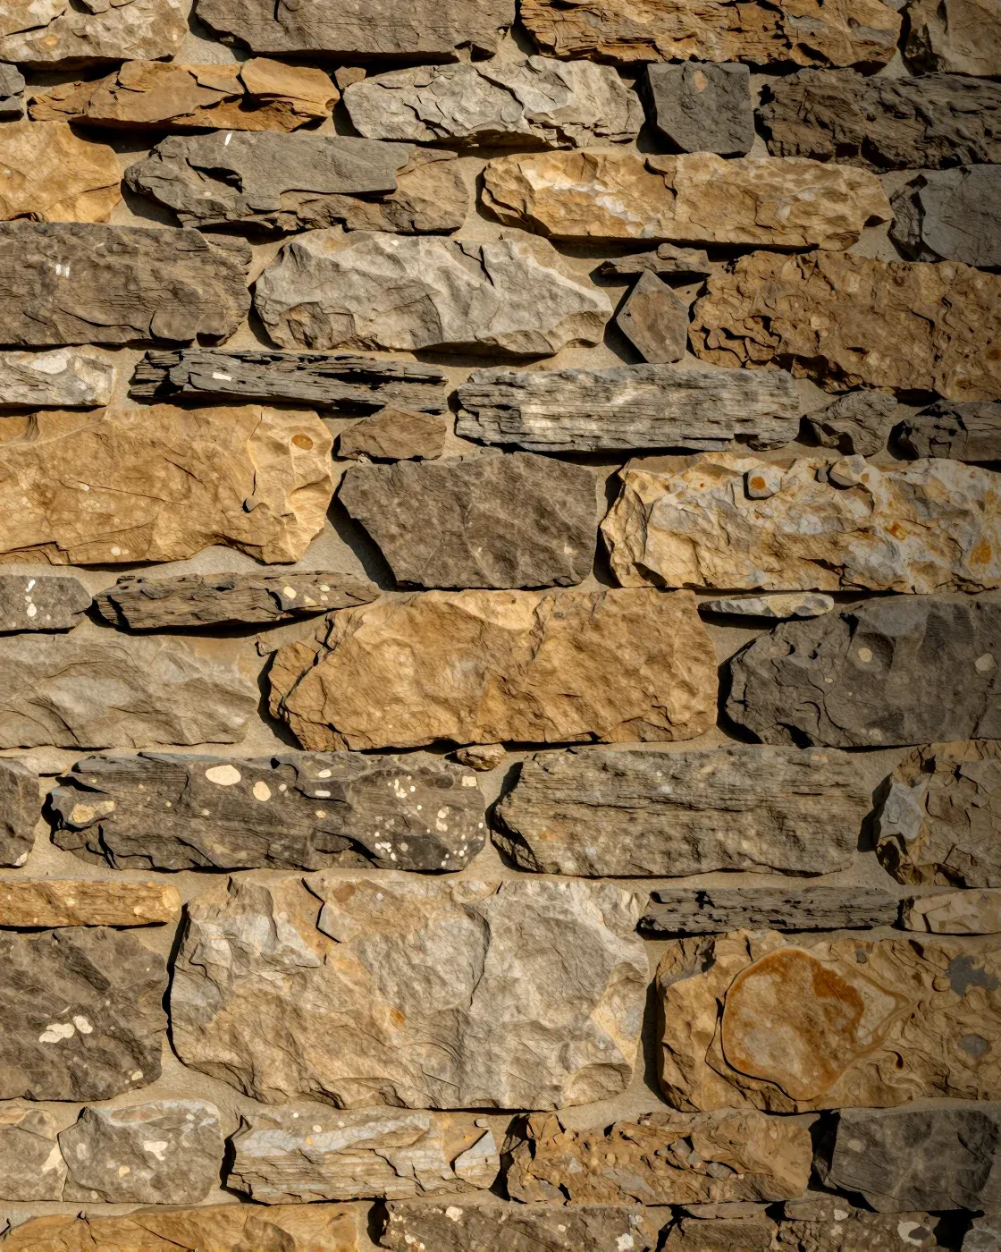
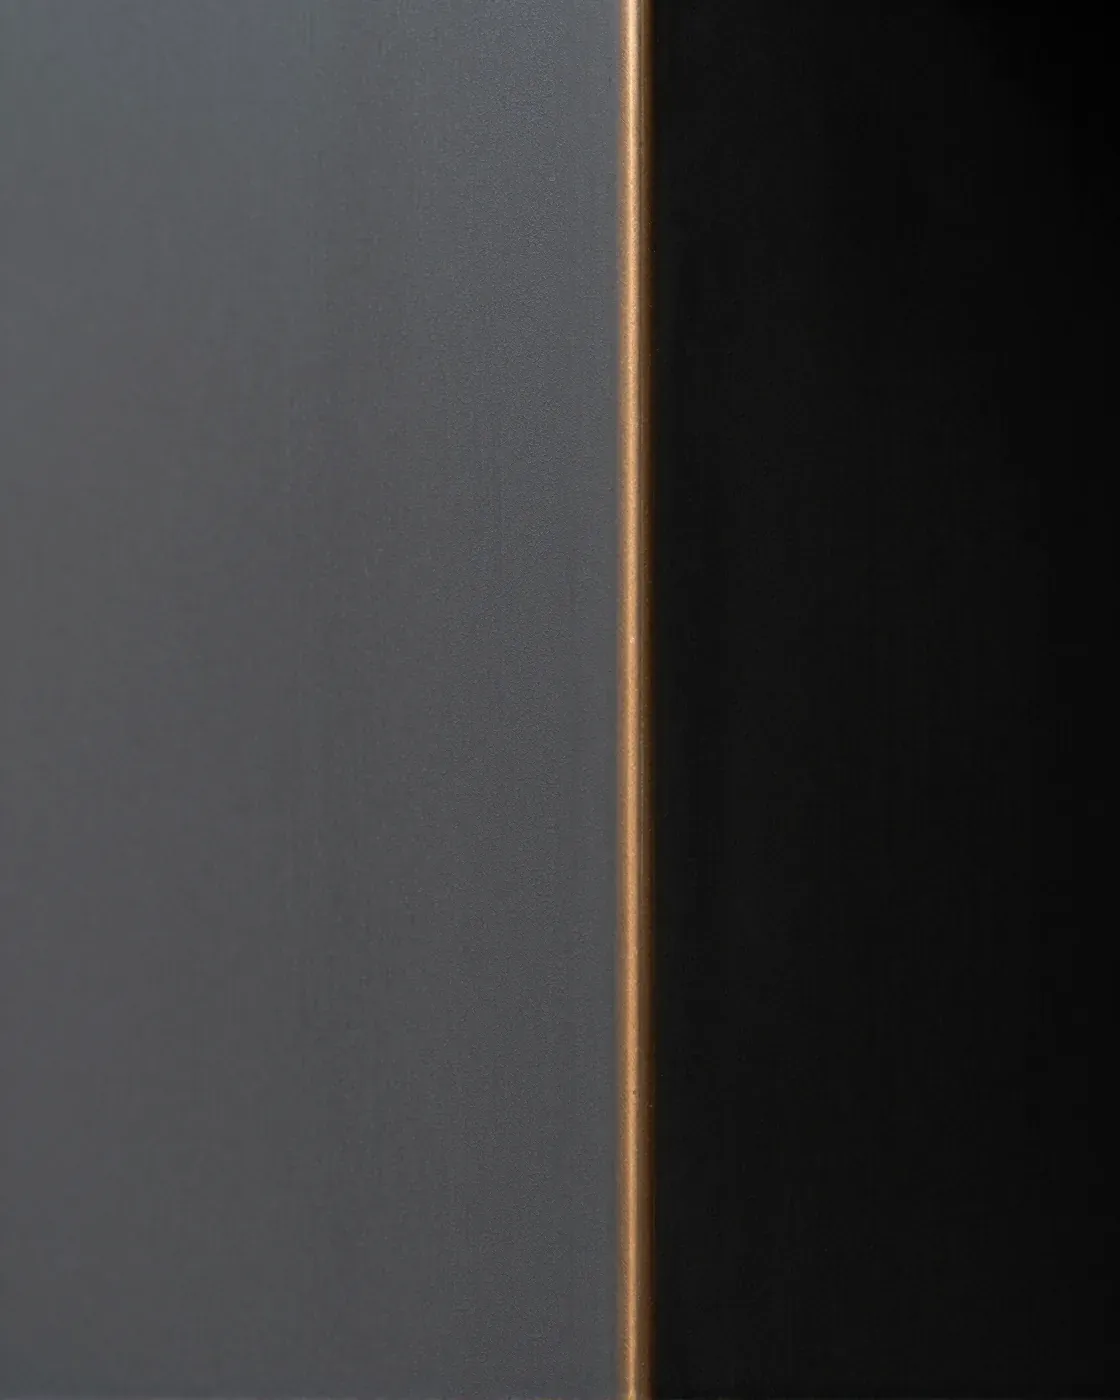
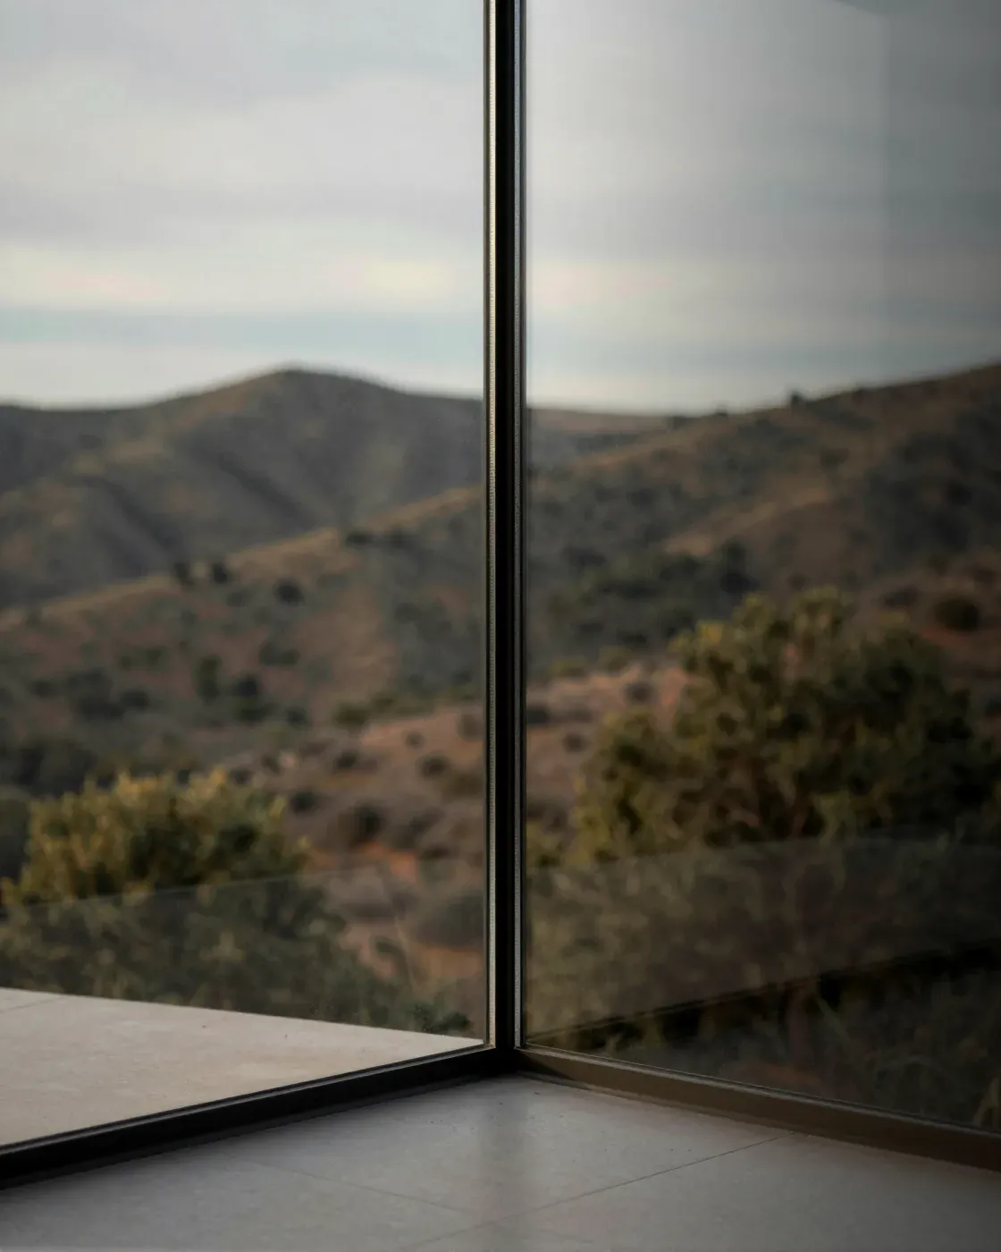
Material is not applied after the idea. It is how the idea acquires weight, temperature, and time.

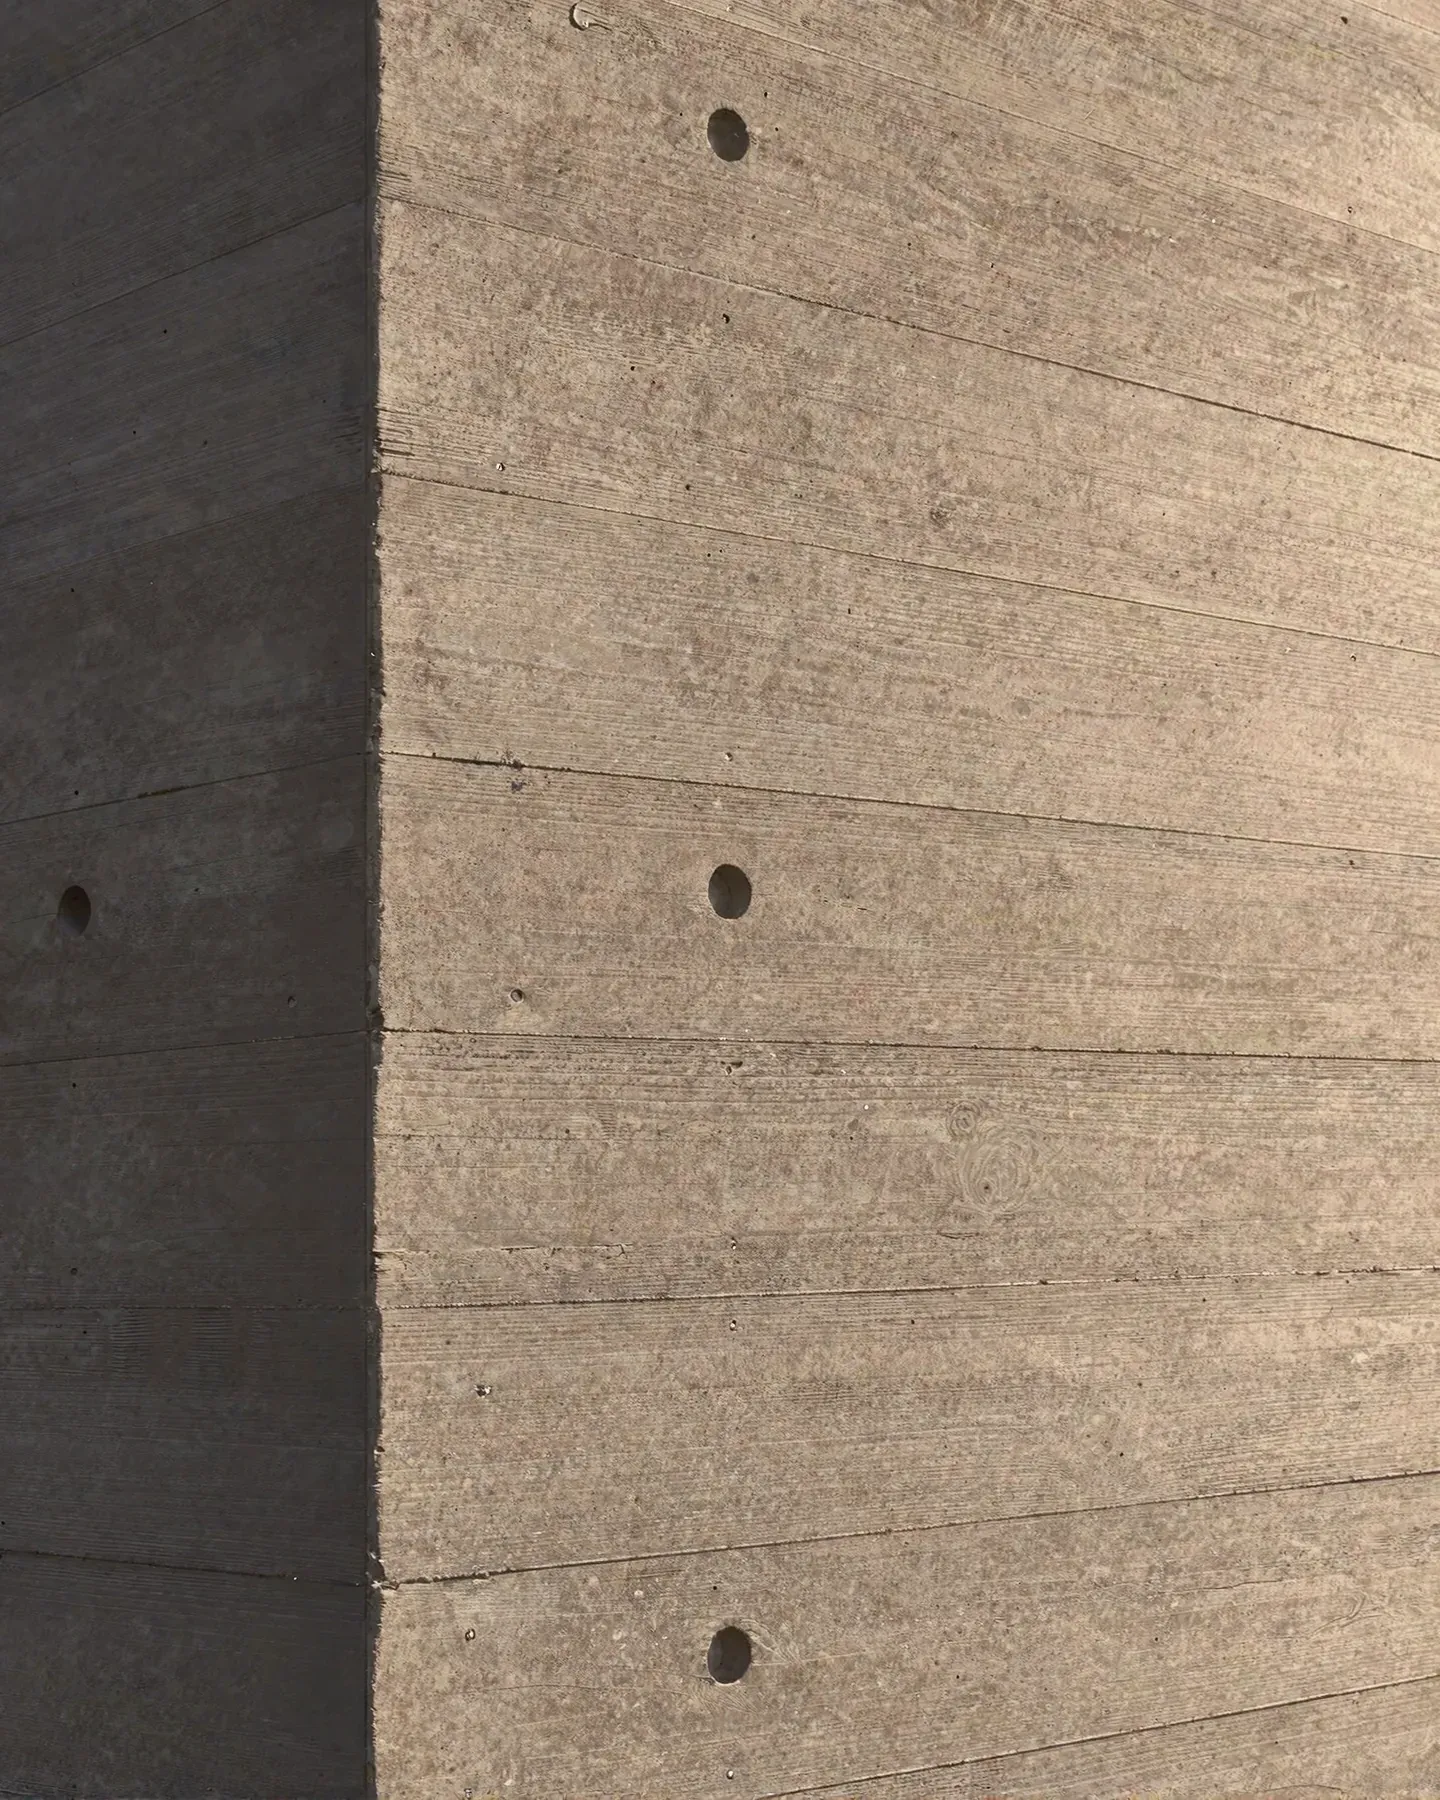
Concrete sample: board-formed in douglas fir, tie holes left open
Oak sample: rift-sawn white oak, oiled, never lacquered
Stone sample: dry-stacked sandstone from the canyon floor
Metal sample: blackened steel, folded thin, left to patina
Glass sample: full-height low-iron panes in slim dark frames

MAT—01 / CONCRETE / SAMPLE

04 / Studies

Selected
concept studies.

Fictional concept work created to explore spatial ideas.

Aerial view of a low concrete and stone house on a chaparral hillside
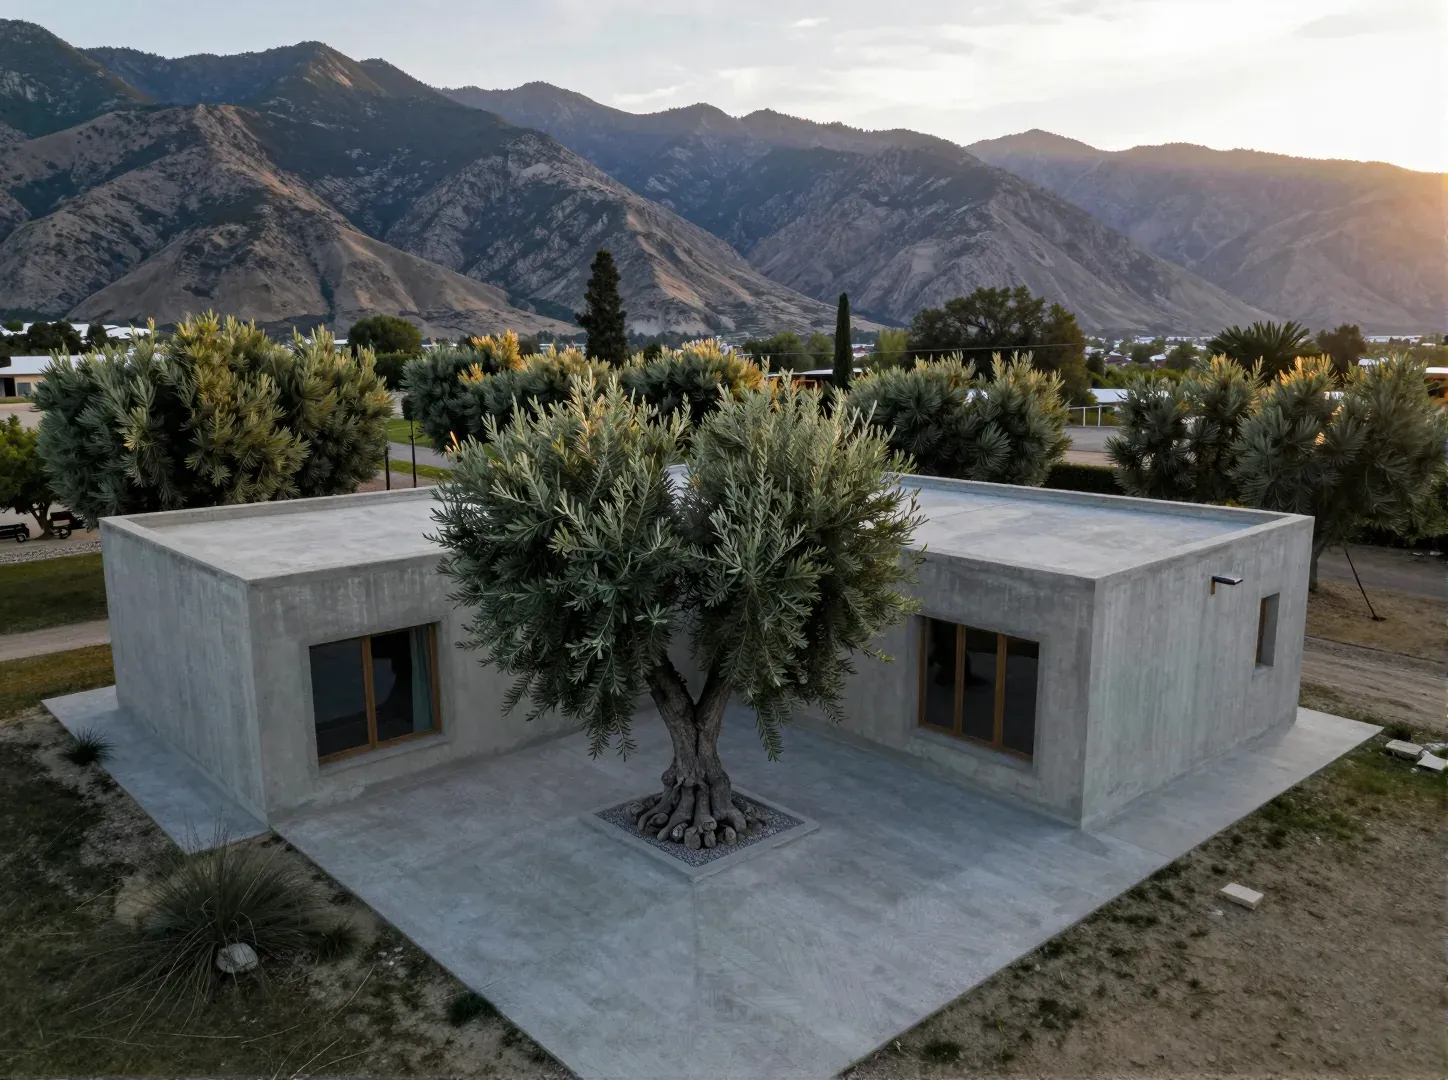
Aerial view of a courtyard house around an olive tree in a valley
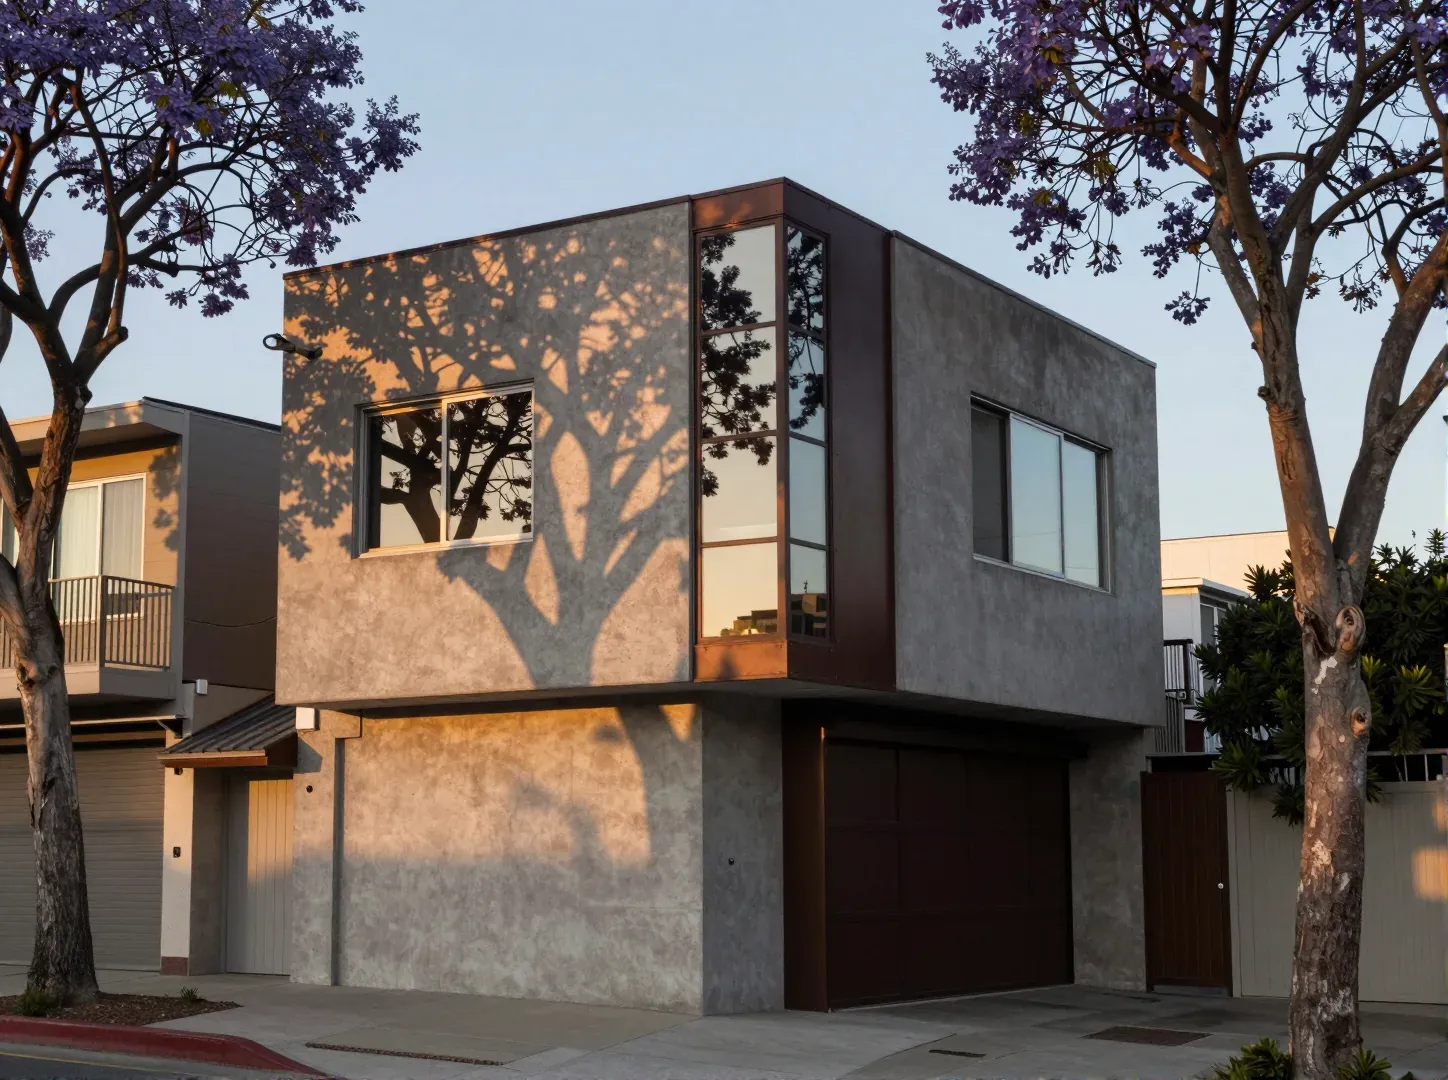
A narrow concrete house with a tall glazed lightwell on a hillside street
Type
Residential Concept
Region
Santa Monica Mountains
Year
2026

05 / Approach

From question
to form.

  1. 01

    Listen

    Understand the site, routines, constraints, and ambitions.

  2. 02

    Define

    Translate priorities into a clear spatial strategy.

  3. 03

    Develop

    Coordinate form, structure, materials, and performance.

  4. 04

    Realize

    Carry the architectural idea through detail and execution.

06 / Begin

We don't fill space. We shape how life unfolds within it.

Tell us about the site, the questions, and the life the space needs to hold.

Demonstration form: nothing is sent.